HIGHEST AND BEST DUE SUNDAY, 3/10/24 - at 7:00 PM. This 3 bed 2 1/2 bath home has a lot to offer, Updated eat in kitchen, convection oven, newer dishwasher, refrigerator with ice maker, microwave all included, granite countertops, family room has a wood burning fireplace with a door wall that leads you to a nice backyard that is partially fenced, with a paver patio. Furnace and Central Air is only 5 years old Randazzo's top of the line Lenox signature series furnace is 99% efficient and the Central Air is 18 Seer rated, Attic has blown in insulation, windows are Wall side installed 5 years ago, roof is 12 years old with a 35 year warranty, there are 2 Nest security cameras installed at both doors, cameras will stay and description is transferable.
Sold
$286,000
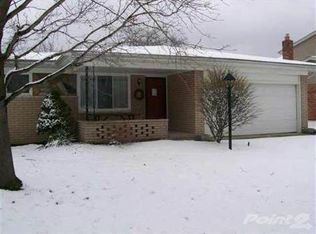
27417 Rose Ave, Brownstown, MI 48183
3beds
2,328sqft
Single Family Residence
Built in 1973
10,454 Square Feet Lot
$321,800 Zestimate®
$123/sqft
$2,690 Estimated rent
Home value
$321,800
$306,000 - $338,000
$2,690/mo
Zestimate® history
Owner options
List your home for rent
$2,690/mo
Rent Zestimate®
Find your next renter with Zillow Rental Manager. Plus, with online applications, you can quickly screen prospective tenants – for free.
$2,690/mo
Rent Zestimate®
Refinance and save
$1,987/mo
Est. payment
Refinancing to a lower rate could help reduce your monthly payments and save thousands over the life of the loan.
$1,987/mo
Est. payment
Explore your selling options
Work with a Zillow partner agent
Leverage their expertise and Zillow's premium Showcase listings to get your home seen by more buyers.
Get startedList with your own agent
Get your home in front of millions of buyers by listing it on Zillow.
Learn how to do itSell it yourself
Take full control of how buyers see your home on Zillow by listing For Sale by Owner (FSBO).
List your homeWhat's special
Zillow last checked:
Listing updated:
Listed by:
Debra DeAngelo 248-240-3443,
Remerica United Realty
Bought with:
Mary G Skwiera
Source: MichRIC,MLS#: 24011237
Facts & features
Interior
Bedrooms & bathrooms
- Bedrooms: 3
- Bathrooms: 3
- Full bathrooms: 2
- 1/2 bathrooms: 1
- Main level bedrooms: 3
Primary bedroom
- Level: Main
- Area: 144
- Dimensions: 12.00 x 12.00
Bedroom 2
- Level: Main
- Area: 120
- Dimensions: 12.00 x 10.00
Bedroom 3
- Level: Main
- Area: 132
- Dimensions: 12.00 x 11.00
Bathroom 1
- Level: Main
- Area: 25
- Dimensions: 5.00 x 5.00
Bathroom 1
- Level: Main
Bathroom 2
- Level: Basement
Dining area
- Level: Main
- Area: 63
- Dimensions: 9.00 x 7.00
Family room
- Description: Wood Burning Fireplace
- Level: Main
- Area: 220
- Dimensions: 20.00 x 11.00
Kitchen
- Description: Updated and appliances stay
- Level: Main
- Area: 192
- Dimensions: 16.00 x 12.00
Laundry
- Level: Main
- Area: 64
- Dimensions: 8.00 x 8.00
Living room
- Level: Main
- Area: 182
- Dimensions: 14.00 x 13.00
Recreation
- Description: Finished Basement with Full Bathroom
- Level: Basement
- Area: 598
- Dimensions: 26.00 x 23.00
Heating
- Forced Air
Cooling
- Central Air
Appliances
- Included: Dishwasher, Disposal, Microwave, Range, Refrigerator
- Laundry: Gas Dryer Hookup, Laundry Room, Main Level, Washer Hookup
Features
- Eat-in Kitchen
- Windows: Screens, Replacement
- Basement: Partial
- Number of fireplaces: 1
- Fireplace features: Family Room, Wood Burning
Interior area
- Total structure area: 1,440
- Total interior livable area: 2,328 sqft
- Finished area below ground: 888
Property
Parking
- Total spaces: 2
- Parking features: Attached, Garage Door Opener
- Garage spaces: 2
Features
- Stories: 1
Lot
- Size: 10,454 Square Feet
- Dimensions: 101.42 x 102.28
- Features: Sidewalk, Shrubs/Hedges
Details
- Parcel number: 70103020235000
Construction
Type & style
- Home type: SingleFamily
- Architectural style: Ranch
- Property subtype: Single Family Residence
Materials
- Brick
- Roof: Asphalt
Condition
- New construction: No
- Year built: 1973
Utilities & green energy
- Sewer: Public Sewer
- Water: Public
- Utilities for property: Natural Gas Available, Electricity Available, Cable Available
Community & HOA
Community
- Subdivision: Chatham Park Sub 2
Location
- Region: Brownstown
Financial & listing details
- Price per square foot: $123/sqft
- Tax assessed value: $81,886
- Annual tax amount: $2,014
- Date on market: 3/8/2024
- Listing terms: Cash,FHA,VA Loan,Conventional
- Electric utility on property: Yes
- Road surface type: Paved
Price history
| Date | Event | Price |
|---|---|---|
| 4/26/2024 | Sold | $286,000+2.2%$123/sqft |
Source:  MichRIC #24011237 Report a problem MichRIC #24011237 Report a problem | ||
| 3/14/2024 | Listed for sale | $279,900$120/sqft |
Source:  MiRealSource #70393697 Report a problem MiRealSource #70393697 Report a problem | ||
| 3/11/2024 | Contingent | $279,900$120/sqft |
Source: MichRIC #24011237 Report a problem | ||
| 3/8/2024 | Listed for sale | $279,900+123.9%$120/sqft |
Source: MichRIC #24011237 Report a problem | ||
| 7/17/2012 | Sold | $125,000+0.1%$54/sqft |
Source: Public Record Report a problem | ||
| 6/23/2012 | Pending sale | $124,900$54/sqft |
Source: CENTURY 21 Riverpointe #212049276 Report a problem | ||
| 5/15/2012 | Listed for sale | $124,900-24.3%$54/sqft |
Source: Century 21 Riverpointe #212049276 Report a problem | ||
| 2/14/2001 | Sold | $164,900$71/sqft |
Source: Public Record Report a problem | ||
Public tax history
| Year | Property taxes | Tax assessment |
|---|---|---|
| 2025 | -- | $125,000 +2.4% |
| 2024 | -- | $122,100 +15.4% |
| 2023 | -- | $105,800 +1.1% |
| 2022 | -- | $104,600 +9.6% |
| 2021 | -- | $95,400 |
| 2020 | $3,398 +37% | $95,400 +1.5% |
| 2019 | $2,481 | $94,000 +7.7% |
| 2018 | $2,481 -23.6% | $87,300 +1.3% |
| 2017 | $3,246 | $86,200 +1.3% |
| 2016 | $3,246 | $85,100 +5.7% |
| 2015 | -- | $80,500 +14.5% |
| 2013 | $6,690 | $70,300 +13% |
| 2012 | -- | $62,200 -39.6% |
| 2007 | -- | $102,900 +5.1% |
| 2004 | -- | $97,900 +22% |
| 2001 | -- | $80,230 +41.1% |
| 2000 | $2,156 | $56,878 |
Find assessor info on the county website
Neighborhood: 48183
Nearby homes
- $253,6003 bd2 ba1.4k sqft27431 Rose Ave, Brownstown, MI 48183Off Market
- $264,5003 bd2 ba1.3k sqft27422 Mayfair Ave, Brownstown, MI 48183Off Market
- $248,3003 bd1 ba1.3k sqft27438 Mayfair Ave, Brownstown, MI 48183Off Market
- $162,0002 bd2 ba1.1k sqft20030 Hidden Oaks Dr, Brownstown, MI 48183Off Market
- $167,2002 bd2 ba1.1k sqft27240 Hidden Oaks Dr, Brownstown, MI 48183Off Market
- $160,0002 bd2 ba1.2k sqft20039 Hidden Oaks Dr, Brownstown, MI 48183Sold
- $185,5002 bd2 ba1.3k sqft27330 Hidden Oaks Dr, Brownstown, MI 48183Off Market
- $169,6002 bd2 ba1.3k sqft27625 Hidden Oaks Dr, Brownstown, MI 48183Off Market
Nearby schools
GreatSchools rating
- 8/10Hunter Elementary SchoolGrades: PK-5Distance: 0.5 mi
- 5/10Shumate Middle SchoolGrades: 6-8Distance: 1.8 mi
- 6/10Oscar A. Carlson High SchoolGrades: 9-12Distance: 1.8 mi
Get a cash offer in 3 minutes
Find out how much your home could sell for in as little as 3 minutes with a no-obligation cash offer.
Estimated market value
$321,800
Get a cash offer in 3 minutes
Find out how much your home could sell for in as little as 3 minutes with a no-obligation cash offer.
Estimated market value
$321,800
- Michigan
- Wayne County
- Brownstown
- 48183
- 27417 Rose Ave
Nearby cities
Nearby zip codes
Other Brownstown Topics
