This refined Modern Spanish estate sits proudly on a sprawling 1-acre lot, showcasing stunning curb appeal with arched windows, tile roof, and a private courtyard filled with architectural detail. Iron double doors welcome you into jaw-dropping soaring ceilings and elegant interiors throughout. The luxurious primary retreat is privately tucked away and features custom wallpaper, mounted sconces, a sitting area with built-ins, dual oversized closets, and a spa-inspired bath with abundant cabinetry, vanity area, car wash shower, and private garden access. The chef’s kitchen offers a gas cooktop, pot filler, expansive island, wine bar, walk-in pantry, and extensive cabinetry. The living room is the heart of the home with custom built-ins, fireplace, and backyard views. Additional highlights include a private casita, study with courtyard views, game room, theater, flex room, outdoor kitchen, whole-home generator, water softener, and oversized 3-car garage. LOW tax rate and zoned to CISD.
Pending
Price cut: $16K (7/30)
$1,799,000
27418 Jacobs Path Ln, Spring, TX 77386
5beds
6,675sqft
Single Family Residence
Built in 2018
1.05 Acres Lot
$1,697,700 Zestimate®
$270/sqft
$131/mo HOA
What's special
Outdoor kitchenStunning curb appealPrivate garden accessStudy with courtyard viewsArched windowsCustom built-insMounted sconces
- 127 days
- 446
- 27
Zillow last checked:
Listing updated:
Listed by:
Wendy Ahmad TREC #0663307 936-648-2593,
RE/MAX Integrity
Source: HAR,MLS#: 85280036
Facts & features
Interior
Bedrooms & bathrooms
- Bedrooms: 5
- Bathrooms: 5
- Full bathrooms: 4
- 1/2 bathrooms: 1
Rooms
- Room types: Media Room, Quarters/Guest House, Utility Room
Primary bedroom
- Level: First
- Area: 315
- Dimensions: 21x15
Bedroom
- Level: Second
- Area: 196
- Dimensions: 14x14
Bedroom
- Level: Second
- Area: 182
- Dimensions: 14x13
Bedroom
- Level: Second
- Area: 196
- Dimensions: 14x14
Other
- Level: First
- Area: 182
- Dimensions: 13x14
Breakfast
- Level: First
Dining room
- Level: First
Other
- Level: Second
- Area: 195
- Dimensions: 15x13
Game room
- Level: Second
Other
- Level: First
- Area: 217
- Dimensions: 15.5x14
Living room
- Level: First
Media room
- Level: Second
Heating
- Electric, Natural Gas
Cooling
- Ceiling Fan(s), Electric
Appliances
- Included: Water Heater, Disposal, Refrigerator, Water Softener, Wine Refrigerator, Double Oven, Microwave, Gas Cooktop, Dishwasher
- Laundry: Gas Dryer Hookup, Washer Hookup
Features
- 2 Staircases, High Ceilings, Vaulted Ceiling, Primary Bed - 1st Floor, Walk-In Closet(s)
- Flooring: Carpet, Tile
- Windows: Window Coverings
- Number of fireplaces: 2
- Fireplace features: Outside, Gas, Gas Log
Interior area
- Total structure area: 6,675
- Total interior livable area: 6,675 sqft
Property
Parking
- Total spaces: 3
- Parking features: Attached, Oversized, Electric Vehicle Charging Station(s)
- Attached garage spaces: 3
Features
- Stories: 2
- Patio & porch: Patio/Deck
- Exterior features: Balcony, Outdoor Kitchen, Sprinkler System
- Fencing: None
Lot
- Size: 1.05 Acres
- Features: Subdivided, 1 Up to 2 Acres
Details
- Parcel number: 417736
Construction
Type & style
- Home type: SingleFamily
- Architectural style: Contemporary,Spanish
- Property subtype: Single Family Residence
Materials
- Spray Foam Insulation, Stucco
- Foundation: Slab
- Roof: Tile
Condition
- New construction: No
- Year built: 2018
Utilities & green energy
- Sewer: Aerobic Septic, Septic Tank
Green energy
- Energy efficient items: Thermostat, Lighting
Community & HOA
Community
- Subdivision: Benders Landing Estates 07
HOA
- Has HOA: Yes
- Amenities included: Basketball Court, Clubhouse, Fitness Center, Paid Patrol, Park, Party Room, Picnic Area, Playground, Pool, Security, Splash Pad, Sport Court, Stocked Pond, Tennis Court(s)
- HOA fee: $1,575 annually
Location
- Region: Spring
Financial & listing details
- Price per square foot: $270/sqft
- Tax assessed value: $1,700,000
- Annual tax amount: $26,751
- Date on market: 5/20/2026
- Listing terms: Cash,Conventional,VA Loan
- Exclusions: See Attached
Estimated market value
$1,697,700
$1.61M - $1.78M
$7,960/mo
Price history
| Date | Event | Price |
|---|---|---|
| 9/18/2026 | Pending sale | $1,799,000$270/sqft |
Source:  HAR #85280036 Report a problem HAR #85280036 Report a problem | ||
| 7/30/2026 | Price change | $1,799,000-0.9%$270/sqft |
Source: HAR #85280036 Report a problem | ||
| 6/23/2026 | Price change | $1,815,000-4.4%$272/sqft |
Source: HAR #85280036 Report a problem | ||
| 5/20/2026 | Listed for sale | $1,899,000$284/sqft |
Source: HAR #85280036 Report a problem | ||
Public tax history
| Year | Property taxes | Tax assessment |
|---|---|---|
| 2025 | $23,676 +4% | $1,700,000 +5.8% |
| 2024 | $22,773 +10.6% | $1,607,449 +10% |
| 2023 | $20,586 | $1,461,320 +5.3% |
| 2022 | -- | $1,388,000 +14.9% |
| 2021 | $20,776 +3.8% | $1,207,700 +7.1% |
| 2020 | $20,011 +5.7% | $1,127,800 +7.4% |
| 2019 | $18,927 +295.2% | $1,050,000 +341.7% |
| 2018 | $4,789 +67% | $237,730 +67.5% |
| 2017 | $2,868 +0.5% | $141,930 |
| 2016 | $2,855 +45.1% | $141,930 |
| 2015 | $1,968 | $141,930 +46.5% |
| 2014 | $1,968 | $96,870 +91.6% |
| 2013 | -- | $50,550 +239.9% |
| 2012 | -- | $14,870 |
Find assessor info on the county website
Monthly payment
Est. payment
Payment breakdown
Explore the cost of this home by adjusting the details. Changes won't be saved.Climate risks
Neighborhood: Benders Landing
Nearby schools
Schools provided by the listing agent
- Elementary: Hines Elementary
- Middle: York Junior High School
- High: Grand Oaks High School
Source: HAR. This data may not be complete. We recommend contacting the local school district to confirm school assignments for this home.

Similar homes
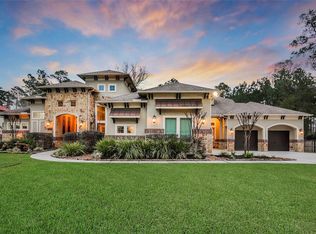
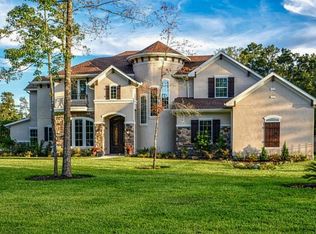
- $1,825,0005 bd7 ba5.6k sqft27402 W Balsam Fir Cir, Spring, TX 77386For Sale
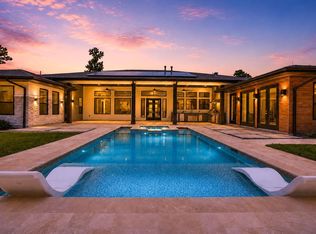 MLS ID #83788456, Lelia Aguilar, RE/MAX The Woodlands & Spring. HAR
 - $1,995,0005 bd6 ba5.4k sqft27330 Shady Hills Landing Ln, Spring, TX 77386For Sale
 MLS ID #28323688, Sally Courtier, JLA Realty. HAR
 - $1,695,0006 bd5 ba6k sqft4223 Maple Rapids Ln, Spring, TX 77386For Sale
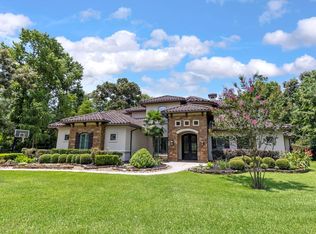 MLS ID #67653253, Michelle Marek, Compass RE Texas, LLC - The Woodlands. HAR
 - $1,949,9005 bd6 ba6.6k sqft27806 Quiet Sky Place Dr, Spring, TX 77386For Sale
 MLS ID #22515516, Paul Edwards, Keller Williams Memorial. HAR
