Tucked away in Rockwall Ranch, this custom-built, one-story masterpiece spans 4,799 sq. ft. and offers an exceptional living experience with 4 bedrooms and 5 full bathrooms. Every corner of this home has been thoughtfully designed with the highest quality finishes, blending luxury, comfort, and sophistication. Upon entering, you're greeted by an expansive open-concept layout, where rich hardwood floors flow seamlessly throughout the home. The centerpiece is the chef's kitchen, an entertainer's dream, featuring a large gas range, custom cabinetry, a built-in refrigerator, a wine fridge, and ample counter space. Whether you're hosting a grand dinner party or preparing an everyday meal, this kitchen effortlessly blends style and functionality. The spacious living room is anchored by a stunning stone fireplace, offering a warm, inviting atmosphere. Adjacent to the living area is the dining space, perfect for both intimate meals and larger gatherings, bathed in natural light from oversized windows that offer scenic views of the surrounding landscape. For movie lovers, the dedicated theater room with stadium seating is the perfect place to enjoy films in cinematic comfort. As you retreat to the primary suite, you'll find a serene sanctuary that's both luxurious and relaxing. The bedroom offers vaulted ceilings and peaceful views of the outdoors, while the spa-like primary bathroom features a walk-through shower, standalone garden tub, and custom tile work-creating a true retreat. Each of the remaining three bedrooms is spacious and boasts its own en-suite bathroom, all designed with custom cabinetry and high-end finishes. Every detail in this home has been carefully curated to ensure a perfect balance of luxury and convenience. The home's thoughtful design continues outdoors, where a large lot offers endless possibilities for landscaping, a future pool, or outdoor entertaining. This home offers more than just exceptional design-it's a lifestyle. With a focus on custom luxury, from the gourmet kitchen to the state-of-the-art theater room, every element has been crafted with discerning taste. Whether you're cooking, entertaining, or simply relaxing, this home is the epitome of refined living.
Sold
Price Unknown
27418 PARKWEG LOOP, New Braunfels, TX 78132
4beds
4,799sqft
Single Family Residence
Built in 2015
1.34 Acres Lot
$1,019,000 Zestimate®
$--/sqft
$5,003 Estimated rent
Home value
$1,019,000
$937,000 - $1.10M
$5,003/mo
Zestimate® history
Owner options
List your home for rent
$5,003/mo
Rent Zestimate®
Find your next renter with Zillow Rental Manager. Plus, with online applications, you can quickly screen prospective tenants – for free.
$5,003/mo
Rent Zestimate®
Refinance and save
$961/mo
Est. payment
Refinancing to a lower rate could help reduce your monthly payments and save thousands over the life of the loan.
$961/mo
Est. payment
Explore your selling options
Work with a Zillow partner agent
Leverage their expertise and Zillow's premium Showcase listings to get your home seen by more buyers.
Get startedList with your own agent
Get your home in front of millions of buyers by listing it on Zillow.
Learn how to do itSell it yourself
Take full control of how buyers see your home on Zillow by listing For Sale by Owner (FSBO).
List your homeWhat's special
Future poolStunning stone fireplaceDining spaceRich hardwood floorsLarge lotOversized windowsScenic views
Zillow last checked:
Listing updated:
Listed by:
Kendra Townsend TREC #661141 (469) 400-0107,
Jason Mitchell Real Estate
Source: LERA MLS,MLS#: 1828794
Facts & features
Interior
Bedrooms & bathrooms
- Bedrooms: 4
- Bathrooms: 5
- Full bathrooms: 5
Primary bedroom
- Features: Walk-In Closet(s), Ceiling Fan(s), Full Bath
- Area: 357
- Dimensions: 21 x 17
Bedroom 2
- Area: 192
- Dimensions: 16 x 12
Bedroom 3
- Area: 196
- Dimensions: 14 x 14
Bedroom 4
- Area: 192
- Dimensions: 16 x 12
Primary bathroom
- Features: Tub/Shower Separate, Double Vanity, Soaking Tub
- Area: 220
- Dimensions: 20 x 11
Family room
- Area: 336
- Dimensions: 21 x 16
Kitchen
- Area: 234
- Dimensions: 18 x 13
Living room
- Area: 420
- Dimensions: 20 x 21
Office
- Area: 140
- Dimensions: 14 x 10
Heating
- Central, 2 Units, Electric
Cooling
- Ceiling Fan(s), Two Central, Zoned
Appliances
- Included: Self Cleaning Oven, Microwave, Range, Gas Cooktop, Refrigerator, Disposal, Dishwasher, Plumbed For Ice Maker, Gas Water Heater, Plumb for Water Softener, Double Oven, 2+ Water Heater Units
- Laundry: Main Level, Laundry Room, Washer Hookup, Dryer Connection
Features
- Two Living Area, Eat-in Kitchen, Two Eating Areas, Kitchen Island, Pantry, Study/Library, Media Room, 1st Floor Lvl/No Steps, High Ceilings, Open Floorplan, High Speed Internet, All Bedrooms Downstairs, Walk-In Closet(s), Master Downstairs, Ceiling Fan(s), Chandelier, Wet Bar, Solid Counter Tops, Custom Cabinets, Programmable Thermostat
- Flooring: Carpet, Ceramic Tile, Wood, Stone
- Windows: Double Pane Windows
- Has basement: No
- Attic: Pull Down Stairs
- Number of fireplaces: 1
- Fireplace features: One, Living Room, Gas, Stone/Rock/Brick
Interior area
- Total interior livable area: 4,799 sqft
Property
Parking
- Total spaces: 4
- Parking features: Two Car Garage, Garage Door Opener, Two Car Carport, Circular Driveway
- Garage spaces: 2
- Carport spaces: 2
- Covered spaces: 4
- Has uncovered spaces: Yes
Accessibility
- Accessibility features: Accessible Hallway(s), No Steps Down, Level Lot, Level Drive, No Stairs, First Floor Bath, Full Bath/Bed on 1st Flr, First Floor Bedroom
Features
- Levels: One
- Stories: 1
- Patio & porch: Patio, Covered
- Exterior features: Sprinkler System
- Pool features: None, Community
- On waterfront: Yes
- Waterfront features: Waterfront, Improved Water Front, Water Front Improved
Lot
- Size: 1.34 Acres
- Features: 1 - 2 Acres, Level
- Residential vegetation: Mature Trees
Details
- Parcel number: 470718030200
Construction
Type & style
- Home type: SingleFamily
- Architectural style: Mediterranean
- Property subtype: Single Family Residence
Materials
- Stone, Stucco, Foam Insulation
- Foundation: Slab
- Roof: Composition
Condition
- Pre-Owned
- New construction: No
- Year built: 2015
Details
- Builder name: Help U Build
Utilities & green energy
- Sewer: Septic
- Utilities for property: Cable Available, City Garbage service
Green energy
- Indoor air quality: Integrated Pest Management
- Water conservation: Low Flow Commode
Community & HOA
Community
- Features: Waterfront Access, Tennis Court(s), Clubhouse, Playground, Jogging Trails, Sports Court
- Security: Smoke Detector(s), Prewired, Carbon Monoxide Detector(s), Controlled Access
- Subdivision: Rockwall Ranch
HOA
- Has HOA: Yes
- HOA fee: $961 annually
- HOA name: ROCKWALL RANCH POA
Location
- Region: New Braunfels
Financial & listing details
- Tax assessed value: $1,235,640
- Annual tax amount: $17,340
- Date on market: 12/12/2024
- Cumulative days on market: 227 days
- Listing terms: Conventional,FHA,VA Loan,TX Vet,Cash
- Road surface type: Paved
Price history
| Date | Event | Price |
|---|---|---|
| 10/1/2025 | Sold | -- |
Source:  LERA MLS #1828794 Report a problem LERA MLS #1828794 Report a problem | ||
| 7/28/2025 | Pending sale | $1,100,000$229/sqft |
Source: LERA MLS #1828794 Report a problem | ||
| 7/10/2025 | Listed for sale | $1,100,000$229/sqft |
Source: LERA MLS #1828794 Report a problem | ||
| 6/27/2025 | Contingent | $1,100,000$229/sqft |
Source: LERA MLS #1828794 Report a problem | ||
| 5/23/2025 | Price change | $1,100,000-2.2%$229/sqft |
Source: LERA MLS #1828794 Report a problem | ||
| 2/3/2025 | Price change | $1,125,000-2.2%$234/sqft |
Source: LERA MLS #1828794 Report a problem | ||
| 12/12/2024 | Listed for sale | $1,150,000+43.8%$240/sqft |
Source: LERA MLS #1828794 Report a problem | ||
| 10/23/2020 | Sold | -- |
Source: LERA MLS #44006_1481812 Report a problem | ||
| 9/28/2020 | Pending sale | $799,900$167/sqft |
Source: Keller Williams Heritage #1481812 Report a problem | ||
| 9/6/2020 | Listed for sale | $799,900-2.3%$167/sqft |
Source: Keller Williams Heritage #1481812 Report a problem | ||
| 8/4/2017 | Listing removed | $819,000$171/sqft |
Source: Paradym #1218313 Report a problem | ||
| 8/2/2017 | Listed for sale | $819,000+3.8%$171/sqft |
Source: Paradym #1218313 Report a problem | ||
| 6/14/2017 | Sold | -- |
Source:  Central Texas MLS #306609 Report a problem Central Texas MLS #306609 Report a problem | ||
| 4/8/2017 | Price change | $789,000-3.7%$164/sqft |
Source: M. Stagers Realty Partners #1218313 Report a problem | ||
| 1/10/2017 | Listed for sale | $819,000+830.7%$171/sqft |
Source: Mstagers and Partners #1218313 Report a problem | ||
| 2/16/2011 | Listing removed | $88,000$18/sqft |
Source: Systems Engineering, Inc. #158911 Report a problem | ||
| 1/7/2011 | Listed for sale | $88,000$18/sqft |
Source: Systems Engineering, Inc. #158911 Report a problem | ||
Public tax history
| Year | Property taxes | Tax assessment |
|---|---|---|
| 2025 | -- | $1,235,640 +8.6% |
| 2024 | -- | $1,137,739 +10% |
| 2023 | -- | $1,034,308 +10% |
| 2022 | -- | $940,280 +10% |
| 2021 | -- | $854,800 +9.3% |
| 2020 | $10,296 -3.3% | $781,930 +3% |
| 2019 | $10,651 +7.7% | $759,130 +9% |
| 2018 | $9,892 | $696,140 +5.5% |
| 2017 | -- | $659,580 +4.7% |
| 2016 | $11,373 +929.7% | $629,940 +929.3% |
| 2015 | $1,105 | $61,200 |
| 2014 | $1,105 | $61,200 |
Find assessor info on the county website
Neighborhood: 78132
Nearby homes
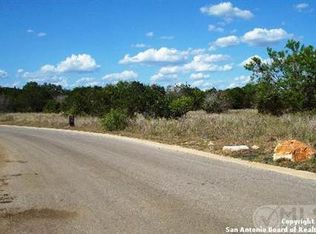
- $742,300-- bd3 ba3k sqft27422 Parkweg Loop, New Braunfels, TX 78132Off Market
- $1,109,7901.7 Acres27414 Parkweg Loop, New Braunfels, TX 78132Off Market
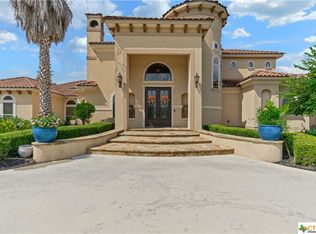
- $1,420,2005 bd5 ba5.1k sqft10303 Rinderfarm Ct, New Braunfels, TX 78132Off Market
- $980,800-- bd4 ba3.9k sqft27502 Fels Mauer Blvd, New Braunfels, TX 78132Off Market
- $--4 bd4 ba4.1k sqft27607 Bogen Rd, New Braunfels, TX 78132Sold
- $856,100-- bd3 ba2.8k sqft27410 Parkweg Loop, New Braunfels, TX 78132Off Market
- $982,100-- bd3 ba3.5k sqft10307 Rinderfarm Ct, New Braunfels, TX 78132Off Market
- $895,9001.22 Acres27615 Bogen Rd, New Braunfels, TX 78132Off Market
Nearby schools
GreatSchools rating
- 9/10Garden Ridge Elementary SchoolGrades: PK-5Distance: 4.7 mi
- 7/10Danville MiddleGrades: 6-8Distance: 5.7 mi
- 6/10Davenport High SchoolGrades: 9-12Distance: 3.9 mi
Schools provided by the listing agent
- Elementary: Garden Ridge
- Middle: Danville Middle School
- High: Davenport
- District: Comal
Source: LERA MLS. This data may not be complete. We recommend contacting the local school district to confirm school assignments for this home.
Get a cash offer in 3 minutes
Find out how much your home could sell for in as little as 3 minutes with a no-obligation cash offer.
Estimated market value
$1,019,000
Get a cash offer in 3 minutes
Find out how much your home could sell for in as little as 3 minutes with a no-obligation cash offer.
Estimated market value
$1,019,000
- Texas
- Comal County
- New Braunfels
- 78132
- 27418 PARKWEG LOOP
Nearby cities
Nearby neighborhoods
Nearby zip codes
Other New Braunfels Topics
