Skip main navigation
Sold for $350,000
  • $350,000

    27418 W MOHAWK Lane, Buckeye, AZ 85396

    2beds
    1,646sqft
    Single Family Residence
    Built in 2017
    6,622 Square Feet Lot
    $348,700 Zestimate®
    $213/sqft
    $2,452 Estimated rent

    Home value

    $348,700

    $317,000 - $380,000

    $2,452/mo

    Zestimate® history
    Loading
    Loading...

    Owner options

    List your home for rent

    $2,452/mo

    Rent Zestimate®

    Find your next renter with Zillow Rental Manager. Plus, with online applications, you can quickly screen prospective tenants – for free.

    Learn more

    $2,452/mo

    Rent Zestimate®

    Refinance and save

    $2,545/mo

    Est. payment

    Refinancing to a lower rate could help reduce your monthly payments and save thousands over the life of the loan.

    See today's rates

    $2,545/mo

    Est. payment

    Explore your selling options

    Work with a Zillow partner agent

    Leverage their expertise and Zillow's premium Showcase listings to get your home seen by more buyers.

    Get started

    List with your own agent

    Get your home in front of millions of buyers by listing it on Zillow.

    Learn how to do it

    Sell it yourself

    Take full control of how buyers see your home on Zillow by listing For Sale by Owner (FSBO).

    List your home

    What's special

    Low maintenance desert landscapingEn suite bathroomMature treesGiant center islandWalk-in pantrySs appliancesLarge covered patio
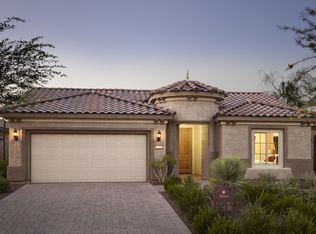
    Motivated Seller Ready To Make A Deal! Built in 2017 this spacious Hideaway floorplan that boasts the sought after extra square footage upgrade. Step inside & be greeted by luxury vinyl plank floors throughout. The light-filled kitchen features SS appliances, walk-in pantry & giant center island perfect for meal prep & casual dining. The spacious primary bedroom with en suite bathroom boasts a rare extra long walk-in shower & dual vanities. Additional storage bonus in the extended laundry room. NEW HVAC system & TANKLESS Water Heater. Outside, enjoy the large covered patio with an outdoor sauna plus low maintenance desert landscaping with mature trees. The Pickleball Courts are nearby, close enough to walk over for a game. This home is a standout, combining style with modern amenities.

    Zillow last checked:

    Listing updated:

    Listed by:

    Julie Welch 623-523-4968,

    HomeSmart,

    Jennifer Johansen 928-853-6652,

    HomeSmart

    Bought with:

    Darin J Gordon, SA672446000

    Redfin Corporation

    Source: ARMLS,MLS#: 6864803MLS Logo

    Facts & features

    Interior

    Bedrooms & bathrooms
    • Bedrooms: 2
    • Bathrooms: 2
    • Full bathrooms: 2
    Heating
    • Natural Gas
    Cooling
    • Central Air, Ceiling Fan(s), See Remarks
    Appliances
    • Included: Refrigerator, Built-in Microwave, Dishwasher
    • Laundry: Engy Star (See Rmks)
    Features
    • Pantry, High Speed Internet, Double Vanity, Eat-in Kitchen, Breakfast Bar, 9+ Flat Ceilings, No Interior Steps, Kitchen Island, Full Bth Master Bdrm
    • Flooring: Vinyl
    • Windows: Double Pane Windows
    • Has basement: No
    • Has fireplace: No
    Interior area
    • Total structure area: 1,646
    • Total interior livable area: 1,646 sqft

    Property

    Parking
    • Total spaces: 4
    • Parking features: Garage, Open
    • Garage spaces: 2
    • Uncovered spaces: 2
    Accessibility
    • Accessibility features: Lever Handles, Bath Raised Toilet, Bath Lever Faucets
    Features
    • Stories: 1
    • Patio & porch: Covered
    • Exterior features: Private Yard
    • Pool features: None
    • Spa features: None
    • Fencing: None
    Lot
    • Size: 6,622 sqft
    • Features: North/South Exposure, Sprinklers In Rear, Sprinklers In Front, Desert Back, Desert Front, Gravel/Stone Front, Gravel/Stone Back, Irrigation Front, Irrigation Back
    Details
    • Parcel number: 51009742
    • Special conditions: Age Restricted (See Remarks)

    Construction

    Type & style
    • Home type: SingleFamily
    • Architectural style: Spanish
    • Property subtype: Single Family Residence
    Materials
    • Stucco, Wood Frame
    • Roof: Tile
    Condition
    • Year built: 2017
    Details
    • Builder name: Pulte Homes

    Utilities & green energy

    • Sewer: Public Sewer
    • Water: City Water
    Green energy
    • Water conservation: Tankless Ht Wtr Heat

    Community & neighborhood

    Community
    • Community features: Pool, Racquetball, Golf, Pickleball, Community Spa Htd, Tennis Court(s), Biking/Walking Path, Fitness Center
    Senior living
    • Senior community: Yes
    Location
    • Region: Buckeye
    • Subdivision: SUN CITY FESTIVAL PARCEL S1, Desert Bloom

    HOA & financial

    HOA
    • Has HOA: Yes
    • HOA fee: $525 quarterly
    • Services included: Maintenance Grounds
    • Association name: SCF Community Assoc
    • Association phone: 602-957-9191

    Other

    Other facts
    • Listing terms: Cash,Conventional,FHA,VA Loan
    • Ownership: Fee Simple

    Price history

    DateEventPrice
    11/24/2025Sold$350,000-2.8%$213/sqft
    Source: ARMLS #6864803 Report a problem
    10/27/2025Pending sale$360,000$219/sqft
    Source: ARMLS #6864803 Report a problem
    10/1/2025Price change$360,000-2.7%$219/sqft
    Source: ARMLS #6864803 Report a problem
    6/10/2025Price change$370,000-2.6%$225/sqft
    Source: ARMLS #6864803 Report a problem
    5/29/2025Price change$380,000-2.6%$231/sqft
    Source: ARMLS #6864803 Report a problem
    5/15/2025Listed for sale$390,000+86.7%$237/sqft
    Source: ARMLS #6864803 Report a problem
    10/19/2017Sold$208,891$127/sqft
    Source: Public Record Report a problem

    Public tax history

    YearProperty taxesTax assessment
    2025$1,832 +8.1%$34,830 -7.4%
    2024$1,694 +1.1%$37,610 +83.7%
    2023$1,675 -30.5%$20,469 -24.5%
    2022$2,410 +6.1%$27,110 +2.4%
    2021$2,272 -3%$26,480 +9.1%
    2020$2,341 +4.1%$24,270 +5.2%
    2019$2,250 $23,060 +15273.3%
    2018$2,250 +756.9%$150 -44.4%
    2017$263 $270

    Find assessor info on the county website

    Neighborhood: Festival Ranch

    Nearby schools

    GreatSchools rating
    Schools provided by the listing agent
    • High: Wickenburg High School

    Source: ARMLS. This data may not be complete. We recommend contacting the local school district to confirm school assignments for this home.

    Get a cash offer in 3 minutes
    Find out how much your home could sell for in as little as 3 minutes with a no-obligation cash offer.
    Estimated market value
    $348,700
    Get a cash offer in 3 minutes
    Find out how much your home could sell for in as little as 3 minutes with a no-obligation cash offer.
    Estimated market value
    $348,700