Skip main navigation
Off market
  • $774,600

    27418 Water Ash Dr, Zephyrhills, FL 33544

    4beds
    3,728sqft
    Single Family Residence
    Built in 2006
    10,402 Square Feet Lot
    $774,600 Zestimate®
    $208/sqft
    $4,703 Estimated rent

    Home value

    $774,600

    $728,000 - $821,000

    $4,703/mo

    Zestimate® history
    Loading
    Loading...

    Owner options

    List your home for rent

    $4,703/mo

    Rent Zestimate®

    Find your next renter with Zillow Rental Manager. Plus, with online applications, you can quickly screen prospective tenants – for free.

    Learn more

    $4,703/mo

    Rent Zestimate®

    Refinance and save

    $5,307/mo

    Est. payment

    Refinancing to a lower rate could help reduce your monthly payments and save thousands over the life of the loan.

    See today's rates

    $5,307/mo

    Est. payment

    Explore your selling options

    Work with a Zillow partner agent

    Leverage their expertise and Zillow's premium Showcase listings to get your home seen by more buyers.

    Get started

    List with your own agent

    Get your home in front of millions of buyers by listing it on Zillow.

    Learn how to do it

    Sell it yourself

    Take full control of how buyers see your home on Zillow by listing For Sale by Owner (FSBO).

    List your home

    What's special

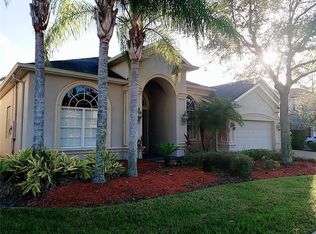
    NEW, NEW, NEW in SEVEN OAKS, just steps from Seven Oaks Clubhouse. The GATED community of Pinecrest is one of the most sought after communities in Seven Oaks. Smith Family Homes has long been one of the most prestigious home builders and the striking front elevation with formal columns and front balcony is their trademark design. This home has been lovingly renovated with a NEW ROOF (2017), TWO NEW AC UNITS (2017), NEW KITCHEN AND NEW FLOORING (2019). This tranquil WATER FRONT home has STUNNING VIEWS and a huge back yard!! Double door entry opens to the NEW wood laminate flooring which flows throughout the entire first floor and up the double staircase. Formal living and formal dining are in the front of the home, both are light and bright with large windows. The new kitchen includes quartzite counters, 42" raised panel white cabinets with crown molding and GAS stove. Glass backsplash, food prep island with storage and long counter tops create the perfect kitchen for the chef in the family. Bar seating for four will host many conversations with both family and guests. Kitchen flows to the bright casual dining area and GREAT ROOM and the twelve foot ceilings are truly impressive. The 8 foot quadruple sliders open fully and pocket to bring the scenic views into the living space. In-law suite/office is oversized (a closet can easily be added) and has an adjacent bath and shower. Pool bath door gives easy access to the covered porch and back yard. The double staircase flows from the kitchen and the great room upstairs where the BONUS ROOM/MAN CAVE/PLAYROOM is perfectly placed. French doors give access to the front balcony and the room is large enough for any of your entertaining or family needs. Working from home? The oversized Master suite includes a private office (or nursery) adjacent to the master and private balcony overlooks the endless water view, perfect for taking a break, morning coffee or an evening glass of wine. TWO walk in closets for lots of storage. Master bath includes a soaking tub, large walk-in shower and his and hers sinks with granite tops. Bedrooms 2, 3 and 4 all have large closets. Laundry room is convenient to the bedrooms and has additional storage areas. Three car garage with additional space for work bench and storage. This home is a rare find and it truly turn key ready. Friendly neighbors and community, great schools and a location that has easy access to downtown Tampa, Moffitt, VA Hospital, USF and the gulf beaches. Multiple malls, vast variety of restaurants, entertainment and outdoor fun is close by. This home truly is a must see!

    This property is not currently displayed as for sale or rent on Zillow. This may be different from what's on other websites or public sources.
    Originating MLS: Tampa

    Facts & features

    Interior

    Bedrooms & bathrooms
    • Bedrooms: 4
    • Bathrooms: 3
    • Full bathrooms: 3
    Heating
    • Forced air, Electric, Gas
    Cooling
    • Central
    Appliances
    • Included: Dishwasher, Garbage disposal, Microwave, Range / Oven, Refrigerator
    • Laundry: Inside, Upper Floor
    Features
    • High Ceiling(s), Split Bedroom, Stone Counters, Walk-In Closet(s), Solid Wood Cabinets, Solid Surface Counters, Window Treatments, Vaulted Ceiling(s)
    • Flooring: Tile, Carpet, Laminate
    • Windows: Blinds
    Interior area
    • Total interior livable area: 3,728 sqft

    Property

    Parking
    • Total spaces: 3
    • Parking features: Garage - Attached
    Features
    • Levels: Two
    • Patio & porch: Front Porch, Rear Porch
    • Exterior features: Stucco
    • Has spa: Yes
    • Has view: Yes
    • View description: Water
    • Has water view: Yes
    • Water view: Water
    • Waterfront features: Pond
    Lot
    • Size: 10,402 Square Feet
    • Features: Sidewalk, Street Paved
    • Residential vegetation: Mature Landscaping, Trees/Landscaped
    Details
    • Parcel number: 2526190030023000040
    • Zoning: MPUD

    Construction

    Type & style
    • Home type: SingleFamily
    • Architectural style: Contemporary
    • Property subtype: Single Family Residence
    Materials
    • Frame
    • Roof: Shake / Shingle
    Condition
    • Completed
    • Year built: 2006
    Details
    • Builder name: Smith Family Homes

    Utilities & green energy

    • Sewer: Public Sewer
    • Water: Public
    • Utilities for property: Electricity Connected, Natural Gas Connected, Sewer Connected, Cable Available, Public, Water Connected

    Community & HOA

    Community
    • Subdivision: SEVEN OAKS PARCELS S-13A & S-13B
    HOA
    • Has HOA: Yes
    • Amenities included: Playground, Clubhouse, Fitness Center, Park, Pool, Tennis Court(s), Recreation Facilities
    • Services included: Community Pool, Recreational Facilities
    • HOA fee: $11 monthly
    Location
    • Region: Zephyrhills

    Financial & listing details

    • Price per square foot: $208/sqft
    • Tax assessed value: $744,619
    • Annual tax amount: $11,566
    • Listing terms: Cash, Conventional, FHA, VA Loan
    • Ownership: Fee Simple

    Price history

    DateEventPrice
    12/7/2020Sold$545,000-0.9%$146/sqft
    Source: Public Record Report a problem
    10/22/2020Pending sale$550,000$148/sqft
    Source: BRG REAL ESTATE INC #T3270075 Report a problem
    10/15/2020Listed for sale$550,000+25.9%$148/sqft
    Source: BRG REAL ESTATE INC #T3270075 Report a problem
    6/4/2018Sold$437,000-0.7%$117/sqft
    Source: Public Record Report a problem
    4/11/2018Pending sale$439,900$118/sqft
    Source: New Tampa Wesley Chapel #H2204385 Report a problem
    3/20/2018Price change$439,900-3.3%$118/sqft
    Source: New Tampa #H2204385 Report a problem
    2/15/2018Price change$454,900-1.1%$122/sqft
    Source: New Tampa #H2204385 Report a problem
    1/12/2018Price change$459,900-5.2%$123/sqft
    Source: BHHS FLORIDA PROPERTIES GROUP #H2204385 Report a problem
    12/13/2017Listed for sale$484,900+246.1%$130/sqft
    Source: BHHS FLORIDA PROPERTIES GROUP #H2204385 Report a problem
    10/7/2017Sold$140,100-63.1%$38/sqft
    Source: Public Record Report a problem
    11/21/2016Listing removed$379,900$102/sqft
    Source: RIVERA & ASSOCIATES REALTY #T2850815 Report a problem
    11/18/2016Listed for sale$379,900-20%$102/sqft
    Source: RIVERA & ASSOCIATES REALTY #T2850815 Report a problem
    10/18/2008Listing removed$475,000$127/sqft
    Source: Point2 Report a problem
    6/26/2008Listed for sale$475,000+1.5%$127/sqft
    Source: Point2 Report a problem
    10/6/2006Sold$467,849$125/sqft
    Source: Public Record Report a problem

    Public tax history

    YearProperty taxesTax assessment
    2024$11,566 +2.7%$548,050
    2023$11,257 +13.4%$548,050 +9.6%
    2022$9,925 +1.2%$500,090 +6.1%
    2021$9,810 +17.8%$471,389 +27.9%
    2020$8,325 +1.8%$368,420 +2.3%
    2019$8,176 $360,143 -16.3%
    2018$8,176 -17.6%$430,456 +1.2%
    2017$9,920 -1.2%$425,383 +1.4%
    2016$10,038 +4.2%$419,580 +3.8%
    2015$9,632 +3.8%$404,097 +1.7%
    2014$9,283 $397,358 +10.2%
    2013-- $360,740 +7.2%
    2012-- $336,560 -1.7%
    2011-- $342,367 -0.9%
    2010-- $345,389 -14.8%
    2009-- $405,450 -13.6%
    2008-- $469,094 +4.7%
    2007-- $448,023 -7.3%
    2006-- $483,528 +499.9%
    2005-- $80,600 +2.6%
    2004-- $78,520 +25%
    2003-- $62,810
    Find assessor info on the county website

    Neighborhood: Seven Oaks

    Nearby schools

    GreatSchools rating
    Schools provided by the listing agent
    • Elementary: Seven Oaks Elementary-PO
    • Middle: John Long Middle-PO
    • High: Wiregrass Ranch High-PO

    Source: The MLS. This data may not be complete. We recommend contacting the local school district to confirm school assignments for this home.

    Get a cash offer in 3 minutes
    Find out how much your home could sell for in as little as 3 minutes with a no-obligation cash offer.
    Estimated market value
    $774,600
    Get a cash offer in 3 minutes
    Find out how much your home could sell for in as little as 3 minutes with a no-obligation cash offer.
    Estimated market value
    $774,600