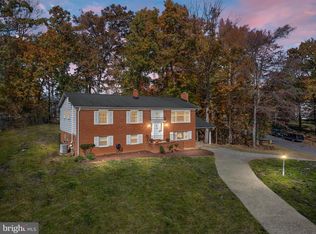
Welcome to Riva Woods– an exclusive 51-home community surrounded by mature trees, established landscaping, wide roadways, and generous lot sizes that provide an abundance of privacy. This charming neighborhood is ideally located just minutes from Annapolis Town Center with upscale shopping, dining, and provides direct access to major commuter routes. This property sits on a peaceful cul-de-sac with a vast yard and driveway featuring an oversized double carport. You will be delighted to find this meticulously maintained home "move-in" ready, with a harmonious blend of traditional and modern elements. The kitchen and bathrooms were thoughtfully renovated with a disciplined neutral palette combining functionality and style. The desirable floor-plan offers living and dining areas that flow seamlessly, perfect for entertaining guests or quiet time with family. This home features stunning hardwood floors, new windows and doors. The living room greets you with a glorious bay window, beaming with natural light, framing the lush and beauty of the outdoors. The refined kitchen design (2025) provides a clean, sleek aesthetic with elegant quartz countertops, 42-inch cabinetry, and stainless-steel appliances. A 12x16 Trex deck (2023) off the kitchen provides a tranquil space for summer grilling or morning coffee. The primary suite includes a bright remodeled bath with contemporary finishes, while two additional bedrooms and full hall bath round out the upper level. The upper level has ample storage space with two closets in each bedroom. The inviting lower level is highlighted with a gas fireplace (2021) and embracing custom-painted brick wall, providing a pleasing interplay of color, texture, and pattern. This spacious family room area has glass doors leading out to your expansive backyard. The lower-level also includes a remodeled half-bath (2023), a laundry area, HVAC (2016), water heater (2018), ready-to-use storage space, and a cleanly finished multi-purpose room (office, fitness, etc.). Enjoy being outside with a large, level yard, patio, and a gorgeous fenced in garden to enjoy fresh herbs, fruits and vegetables. Thoughtful upgrades have made this property weather ready with a new roof (2022), gutter guards, removal of old trees, and extended underground downspouts (2024) leading to the rear of the property. There is also a 10x14 Amish-built shed (2018) for your outdoor storage needs. Don’t miss this rare opportunity to live the Annapolis lifestyle in a well-maintained, upgraded home, in a quiet and beautiful neighborhood.
Sold for $645,000
Zillow last checked:
Listing updated:
Bought with:
Kelsey Stephenson, 5007708
Northrop Realty
Source: Bright MLS,MLS#: MDAA2115114
Price history
| Date | Event | Price |
|---|---|---|
| 7/17/2025 | Sold | $645,000$285/sqft |
Source:  Bright MLS #MDAA2115114 Report a problem Bright MLS #MDAA2115114 Report a problem | ||
| 6/16/2025 | Pending sale | $645,000$285/sqft |
Source: Bright MLS #MDAA2115114 Report a problem | ||
| 6/4/2025 | Price change | $645,000-0.8%$285/sqft |
Source: Bright MLS #MDAA2115114 Report a problem | ||
| 5/18/2025 | Listed for sale | $649,9000%$287/sqft |
Source: Bright MLS #MDAA2115114 Report a problem | ||
| 5/6/2025 | Listing removed | $650,000$287/sqft |
Source: Bright MLS #MDAA2112416 Report a problem | ||
| 5/2/2025 | Listed for sale | $650,000$287/sqft |
Source: Bright MLS #MDAA2112416 Report a problem | ||
| 5/2/2025 | Pending sale | $650,000$287/sqft |
Source: Bright MLS #MDAA2112416 Report a problem | ||
| 5/1/2025 | Listed for sale | $650,000$287/sqft |
Source: Bright MLS #MDAA2112416 Report a problem | ||
| 4/29/2025 | Contingent | $650,000$287/sqft |
Source: Bright MLS #MDAA2112416 Report a problem | ||
| 4/25/2025 | Listed for sale | $650,000+73.3%$287/sqft |
Source: Bright MLS #MDAA2112416 Report a problem | ||
| 2/6/2017 | Sold | $375,000$165/sqft |
Source: Public Record Report a problem | ||
| 12/13/2016 | Pending sale | $375,000$165/sqft |
Source: CENTURY 21 Trademark Realty #AA9787392 Report a problem | ||
| 12/8/2016 | Price change | $375,000-3.8%$165/sqft |
Source: CENTURY 21 Trademark Realty #AA9787392 Report a problem | ||
| 11/1/2016 | Listed for sale | $390,000$172/sqft |
Source: Century 21 Trademark Realty Inc. #AA9787392 Report a problem | ||

Get a cash offer in 3 minutes
Find out how much your home could sell for in as little as 3 minutes with a no-obligation cash offer.
Estimated market value
$653,800
