Skip main navigation
Sold
  • $245,000

    2742 Allen Ave, Indianapolis, IN 46203

    3beds
    2,286sqft
    Residential, Single Family Residence
    Built in 1930
    5,227 Square Feet Lot
    $248,200 Zestimate®
    $107/sqft
    $2,110 Estimated rent

    Home value

    $248,200

    $231,000 - $268,000

    $2,110/mo

    Zestimate® history
    Loading
    Loading...

    Owner options

    List your home for rent

    $2,110/mo

    Rent Zestimate®

    Find your next renter with Zillow Rental Manager. Plus, with online applications, you can quickly screen prospective tenants – for free.

    Learn more

    $2,110/mo

    Rent Zestimate®

    Refinance and save

    $1,602/mo

    Est. payment

    Refinancing to a lower rate could help reduce your monthly payments and save thousands over the life of the loan.

    See today's rates

    $1,602/mo

    Est. payment

    Explore your selling options

    Work with a Zillow partner agent

    Leverage their expertise and Zillow's premium Showcase listings to get your home seen by more buyers.

    Get started

    List with your own agent

    Get your home in front of millions of buyers by listing it on Zillow.

    Learn how to do it

    Sell it yourself

    Take full control of how buyers see your home on Zillow by listing For Sale by Owner (FSBO).

    List your home

    What's special

    Fenced backyardQuartz countertopsMain floor primary bedroomWalk in showerNew appliancesKitchen barKitchen peninsula
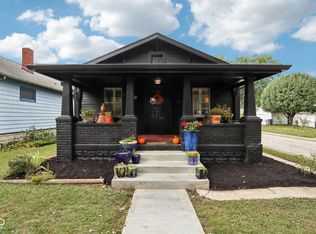
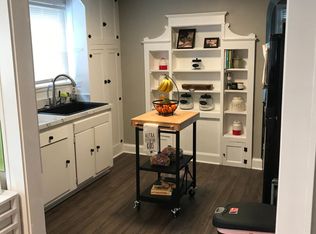
    Nestled in the heart of Indianapolis, Indiana, at 2742 Allen AVE, this inviting home offers a delightful opportunity to embrace a comfortable lifestyle. The single family residence is ready to move in. Totally remodeled and 90% of house is new. The kitchen, truly a focal point, features shaker cabinets paired with quartz countertops, creating an atmosphere of refined simplicity and practicality. The backsplash adds a touch of visual interest, while the kitchen bar and kitchen peninsula configurations offer versatile spaces for meal preparation, casual dining, and engaging conversations. All new appliances. Main floor primary bedroom with a new bath and cabinets for linens. The second floor has a walk in shower so nice for the upper 2 bedrooms. The basement is fully painted with open areas for action or relaxing. Convenience of a half bath in the basement as well. Step outside and discover a fenced backyard, providing a secure and private outdoor space. The deck extends your living area, offering an ideal setting for relaxation and enjoyment of the residential area. A sunroom provides a tranquil escape, inviting you to bask in natural light and savor moments of quiet contemplation. With three bedrooms and two full bathrooms, along with one half bathroom, this two-story residence provides ample space for comfortable living within its 1359 square feet of living area, all situated on a 5184 square feet lot. Built in 1930, this home blends classic charm with modern convenience. This residence offers a unique opportunity to create a life filled with comfort, style, and cherished memories.

    Zillow last checked:

    Listing updated:

    Listed by:

    Audrey Satterblom 317-902-9477,

    A.S.A.P. Real Estate

    Bought with:

    Joshua Matthews

    @properties

    Source: MIBOR as distributed by MLS GRID,MLS#: 22071946MLS Logo

    Facts & features

    Interior

    Bedrooms & bathrooms
    • Bedrooms: 3
    • Bathrooms: 3
    • Full bathrooms: 2
    • 1/2 bathrooms: 1
    • Main level bathrooms: 1
    • Main level bedrooms: 1
    Primary bedroom
    • Level: Main
    • Area: 144 Square Feet
    • Dimensions: 12x12
    Bedroom 2
    • Level: Upper
    • Area: 104 Square Feet
    • Dimensions: 13x8
    Bedroom 3
    • Level: Upper
    • Area: 168 Square Feet
    • Dimensions: 14x12
    Dining room
    • Level: Main
    • Area: 156 Square Feet
    • Dimensions: 13x12
    Kitchen
    • Level: Main
    • Area: 156 Square Feet
    • Dimensions: 13x12
    Living room
    • Level: Main
    • Area: 252 Square Feet
    • Dimensions: 21x12
    Play room
    • Features: Other
    • Level: Basement
    • Area: 204 Square Feet
    • Dimensions: 17x12
    Heating
    • Forced Air
    Cooling
    • Central Air
    Appliances
    • Included: Dishwasher, Dryer, Electric Water Heater, Disposal, Microwave, Gas Oven, Refrigerator, Washer
    • Laundry: Main Level
    Features
    • Attic Access
    • Basement: Full,Unfinished
    • Attic: Access Only
    Interior area
    • Total structure area: 2,286
    • Total interior livable area: 2,286 sqft
    • Finished area below ground: 0

    Property

    Parking
    • Total spaces: 1
    • Parking features: Detached
    • Garage spaces: 1
    Features
    • Levels: Two
    • Stories: 2
    • Patio & porch: Screened
    Lot
    • Size: 5,227 Square Feet
    • Features: Curbs, Sidewalks, Mature Trees
    Details
    • Parcel number: 491124159012000101
    • Other equipment: Radon System
    • Horse amenities: None

    Construction

    Type & style
    • Home type: SingleFamily
    • Architectural style: Craftsman
    • Property subtype: Residential, Single Family Residence
    Materials
    • Aluminum Siding, Brick
    • Foundation: Block
    Condition
    • Updated/Remodeled
    • New construction: No
    • Year built: 1930

    Utilities & green energy

    • Water: Public
    • Utilities for property: Electricity Connected, Sewer Connected, Water Connected

    Community & HOA

    Community
    • Security: Smoke Detector(s)
    • Subdivision: Taylor & Steers
    HOA
    • Has HOA: No
    Location
    • Region: Indianapolis

    Financial & listing details

    • Price per square foot: $107/sqft
    • Tax assessed value: $222,100
    • Annual tax amount: $4,572
    • Date on market: 11/6/2025
    • Cumulative days on market: 3 days
    • Electric utility on property: Yes

    Price history

    DateEventPrice
    12/1/2025Sold$245,000+2.5%$107/sqft
    Source: MIBOR as distributed by MLS GRID #22071946 Report a problem
    11/9/2025Pending sale$239,000$105/sqft
    Source: MIBOR as distributed by MLS GRID #22071946 Report a problem
    11/6/2025Listed for sale$239,000+99.2%$105/sqft
    Source: MIBOR as distributed by MLS GRID #22071946 Report a problem
    7/16/2025Sold$120,000-7.7%$52/sqft
    Source: MIBOR as distributed by MLS GRID #22046424 Report a problem
    7/4/2025Pending sale$130,000$57/sqft
    Source: MIBOR as distributed by MLS GRID #22046424 Report a problem
    7/4/2025Listed for sale$130,000$57/sqft
    Source: MIBOR as distributed by MLS GRID #22046424 Report a problem
    6/23/2025Pending sale$130,000$57/sqft
    Source: MIBOR as distributed by MLS GRID #22046424 Report a problem
    6/22/2025Listed for sale$130,000+25.2%$57/sqft
    Source: MIBOR as distributed by MLS GRID #22046424 Report a problem
    1/27/2025Sold$103,810+15.3%$45/sqft
    Source: Public Record Report a problem
    12/13/2019Sold$90,000-9.1%$39/sqft
    Source: Public Record Report a problem
    6/6/2014Sold$99,000-0.4%$43/sqft
    Source: MIBOR as distributed by MLS GRID #21241431 Report a problem
    4/16/2014Pending sale$99,400$43/sqft
    Source: Carpenter Realtors #21241431 Report a problem
    1/20/2014Price change$99,400-0.5%$43/sqft
    Source: Carpenter Realtors #21241431 Report a problem
    10/30/2013Price change$99,900-4.8%$44/sqft
    Source: Carpenter Realtors #21241431 Report a problem
    8/31/2013Price change$104,900-4.5%$46/sqft
    Source: Carpenter Realtors #21241431 Report a problem
    6/29/2013Listed for sale$109,900$48/sqft
    Source: Carpenter Realtors #21241431 Report a problem

    Public tax history

    YearProperty taxesTax assessment
    2025$4,573 -6%$222,100 +15.3%
    2024$4,863 +0.5%$192,700 -6%
    2023$4,840 +29.3%$205,000
    2022$3,744 +5.3%$205,000 +26.3%
    2021$3,555 +121.5%$162,300 +5.7%
    2020$1,605 +13.5%$153,500 +10.1%
    2019$1,414 +23.4%$139,400 +13.2%
    2018$1,145 +7.4%$123,100 +8%
    2017$1,067 -1.7%$114,000 +4.3%
    2016$1,085 +53.9%$109,300 +23.9%
    2014$705 -33.1%$88,200 -6%
    2013$1,053 $93,800 -6.2%
    2012$1,053 $100,000 +0.8%
    2011-- $99,200
    2010$966 +21.4%$99,200 +4.3%
    2009$796 $95,100 -6.8%
    2007-- $102,000 -4.1%
    2006-- $106,400 +55.3%
    2004-- $68,500
    2003-- $68,500 +150.9%
    2002-- $27,300 +200%
    2001-- $9,100
    2000-- $9,100
    Find assessor info on the county website

    Neighborhood: Garfield Park

    Nearby schools

    GreatSchools rating
    Get a cash offer in 3 minutes
    Find out how much your home could sell for in as little as 3 minutes with a no-obligation cash offer.
    Estimated market value
    $248,200
    Get a cash offer in 3 minutes
    Find out how much your home could sell for in as little as 3 minutes with a no-obligation cash offer.
    Estimated market value
    $248,200