Welcome to Holland Gardens Townhomes!
This beautiful and low-maintenance townhome offers 3 bedrooms and 2 full bathrooms. The exterior showcases a timeless blend of brick, stone, vinyl, and Hardie board siding, combining durability with curb appeal.
Step into the spacious great room featuring a tray ceiling, an open floor plan, and a cozy gas log fireplace with a handcrafted mantel. The sunroom is a versatile space—perfect for an office, workout area, craft room, or relaxing retreat.
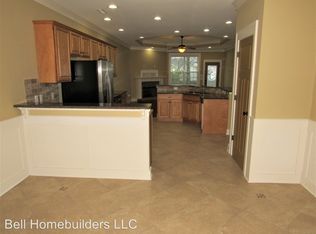
The gourmet kitchen is outfitted with granite countertops, a subway tile backsplash, custom cabinetry, and stainless steel appliances, including a microwave, dishwasher, and freestanding electric range. Adjacent to the kitchen, the dining room stands out with a stylish paint palette, elegant wainscoting, and crown molding.
The primary suite is a true retreat, featuring a double tray ceiling, huge walk-in closet, recessed and decorative lighting, a double vanity, and a tiled walk-in shower with mosaic accents and a glass door. The second bedroom, also located on the main level, includes its own walk-in closet for added convenience.
Additional highlights include a large screened in back porch with tile floors and a vaulted ceiling for bug free enjoyment, a true oasis, a 2 car garage, concrete patio, a beautiful fully fenced back yard, and so much more. Ideally located with easy access to I-75 and I-24, and just minutes from downtown Chattanooga, the airport, shopping, and hospitals—this townhome offers the perfect blend of comfort, style, and convenience.
Sold for $439,900
$439,900
2742 Amsterdam Ln Unit 14, Chattanooga, TN 37421
3beds
2,000sqft
Townhouse
Built in 2013
6,359 Square Feet Lot
$449,000 Zestimate®
$220/sqft
$2,356 Estimated rent
Home value
$449,000
$418,000 - $480,000
$2,356/mo
Zestimate® history
Owner options
List your home for rent
$2,356/mo
Rent Zestimate®
Find your next renter with Zillow Rental Manager. Plus, with online applications, you can quickly screen prospective tenants – for free.
$2,356/mo
Rent Zestimate®
Refinance and save
$2,685/mo
Est. payment
Refinancing to a lower rate could help reduce your monthly payments and save thousands over the life of the loan.
$2,685/mo
Est. payment
Explore your selling options
Work with a Zillow partner agent
Leverage their expertise and Zillow's premium Showcase listings to get your home seen by more buyers.
Get startedList with your own agent
Get your home in front of millions of buyers by listing it on Zillow.
Learn how to do itSell it yourself
Take full control of how buyers see your home on Zillow by listing For Sale by Owner (FSBO).
List your homeWhat's special
Zillow last checked:
Listing updated:
Listed by:
Eric Tidmore 423-710-6482,
1 Percent Lists Scenic City
Bought with:
Abby Hall, 356077
The Agency Chattanooga
Source: Greater Chattanooga Realtors,MLS#: 1515366
Facts & features
Interior
Bedrooms & bathrooms
- Bedrooms: 3
- Bathrooms: 2
- Full bathrooms: 2
Primary bedroom
- Description: Dimensions: TreyCeilin
- Level: First
Bedroom
- Description: Dimensions: Vaulted
- Level: First
Bathroom
- Description: Dimensions: Tiled,Full Bathroom
- Level: First
Bathroom
- Description: Dimensions: Tiled,Full Bathroom
- Level: First
Dining room
- Description: Dimensions: Wainscotin
- Level: First
Great room
- Description: Dimensions: Spacious
- Level: First
Laundry
- Description: Dimensions: Tiled
- Level: First
Other
- Description: Foyer: Level: First
Heating
- Central, Natural Gas
Cooling
- Central Air, Electric
Appliances
- Included: Disposal, Dishwasher, Electric Water Heater, Free-Standing Gas Range, Microwave
- Laundry: Electric Dryer Hookup, Gas Dryer Hookup, Washer Hookup
Features
- Ceiling Fan(s), Entrance Foyer, Eat-in Kitchen, Granite Counters, High Ceilings, Open Floorplan, Pantry, Primary Downstairs, Walk-In Closet(s), Separate Shower, Tub/shower Combo, En Suite, Split Bedrooms
- Flooring: Hardwood
- Windows: Insulated Windows
- Has basement: No
- Number of fireplaces: 1
- Fireplace features: Den, Family Room, Gas Log
Interior area
- Total structure area: 2,000
- Total interior livable area: 2,000 sqft
- Finished area above ground: 2,000
- Finished area below ground: 0
Property
Parking
- Total spaces: 2
- Parking features: Driveway, Garage, Garage Door Opener, Kitchen Level
- Attached garage spaces: 2
Features
- Levels: One
- Stories: 1
- Patio & porch: Deck, Patio, Porch - Screened
- Exterior features: None
- Fencing: Fenced
Lot
- Size: 6,359 Square Feet
- Dimensions: 50.95 x 125
- Features: Back Yard, Level
Details
- Parcel number: 139n A 011.15
Construction
Type & style
- Home type: Townhouse
- Architectural style: Ranch
- Property subtype: Townhouse
Materials
- Brick, Other, Stone, Vinyl Siding, Shingle Siding
- Foundation: Slab
- Roof: Shingle
Condition
- Updated/Remodeled
- New construction: No
- Year built: 2013
Utilities & green energy
- Sewer: Public Sewer
- Water: Public
- Utilities for property: Cable Available, Electricity Available, Phone Available, Sewer Connected, Underground Utilities
Community & HOA
Community
- Features: Street Lights, Sidewalks
- Security: Smoke Detector(s), Security System
- Subdivision: Holland Gardens
HOA
- Has HOA: Yes
- HOA fee: $70 monthly
Location
- Region: Chattanooga
Financial & listing details
- Price per square foot: $220/sqft
- Annual tax amount: $3,088
- Date on market: 6/25/2025
- Listing terms: Cash,Conventional,FHA,VA Loan
Price history
| Date | Event | Price |
|---|---|---|
| 8/20/2025 | Sold | $439,900$220/sqft |
Source: Greater Chattanooga Realtors #1515366 Report a problem | ||
| 7/22/2025 | Contingent | $439,900$220/sqft |
Source: Greater Chattanooga Realtors #1515366 Report a problem | ||
| 6/25/2025 | Listed for sale | $439,900+95.5%$220/sqft |
Source: Greater Chattanooga Realtors #1515366 Report a problem | ||
| 9/27/2013 | Sold | $225,000$113/sqft |
Source: Greater Chattanooga Realtors #1184162 Report a problem | ||
Public tax history
Tax history is unavailable.
Neighborhood: 37421
Nearby homes
- $439,900-- bd2 ba2k sqft2742 Amsterdam Ln, Chattanooga, TN 37421Sold
- $397,100-- bd2 ba2k sqft2734 Amsterdam Ln, Chattanooga, TN 37421Off Market
- $439,9003 bd2 ba2.1k sqft2756 Amsterdam Ln, Chattanooga, TN 37421Off Market
- $381,7003 bd2 ba2.1k sqft2756 Amsterdam Ln LOT 13, Chattanooga, TN 37421Off Market
- $431,5003 bd2 ba2.1k sqft2734 Amsterdam Ln #15, Chattanooga, TN 37421Off Market
- $403,500-- bd2 ba2k sqft2726 Amsterdam Ln, Chattanooga, TN 37421Off Market
- $401,100-- bd2 ba2k sqft2760 Amsterdam Ln, Chattanooga, TN 37421Off Market
- $411,1003 bd2 ba2.1k sqft2775 Amsterdam Ln #27, Chattanooga, TN 37421Off Market
Nearby schools
GreatSchools rating
- 7/10Wolftever Creek Elementary SchoolGrades: PK-5Distance: 4.1 mi
- 7/10Ooltewah Middle SchoolGrades: 6-8Distance: 4 mi
- 5/10Ooltewah High SchoolGrades: 9-12Distance: 5.2 mi
Schools provided by the listing agent
- Elementary: Wolftever Elementary
- Middle: Ooltewah Middle
- High: Ooltewah
Source: Greater Chattanooga Realtors. This data may not be complete. We recommend contacting the local school district to confirm school assignments for this home.
Get a cash offer in 3 minutes
Find out how much your home could sell for in as little as 3 minutes with a no-obligation cash offer.
Estimated market value
$449,000
Get a cash offer in 3 minutes
Find out how much your home could sell for in as little as 3 minutes with a no-obligation cash offer.
Estimated market value
$449,000
- Tennessee
- Hamilton County
- Chattanooga
- 37421
- 2742 Amsterdam Ln Unit 14
Nearby cities
Nearby neighborhoods
Nearby zip codes
Other Chattanooga Topics
