Skip main navigation
Closed
  • $602,900

    2742 Bancroft St, Charlotte, NC 28206

    3beds
    2,202sqft
    Townhouse
    Built in 2025
    0.17 Acres Lot
    $605,600 Zestimate®
    $274/sqft
    $2,562 Estimated rent

    Home value

    $605,600

    $563,000 - $648,000

    $2,562/mo

    Zestimate® history
    Loading
    Loading...

    Owner options

    List your home for rent

    $2,562/mo

    Rent Zestimate®

    Find your next renter with Zillow Rental Manager. Plus, with online applications, you can quickly screen prospective tenants – for free.

    Learn more

    $2,562/mo

    Rent Zestimate®

    Refinance and save

    $3,566/mo

    Est. payment

    Refinancing to a lower rate could help reduce your monthly payments and save thousands over the life of the loan.

    See today's rates

    $3,566/mo

    Est. payment

    Explore your selling options

    Work with a Zillow partner agent

    Leverage their expertise and Zillow's premium Showcase listings to get your home seen by more buyers.

    Get started

    List with your own agent

    Get your home in front of millions of buyers by listing it on Zillow.

    Learn how to do it

    Sell it yourself

    Take full control of how buyers see your home on Zillow by listing For Sale by Owner (FSBO).

    List your home

    What's special

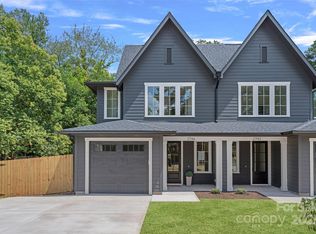
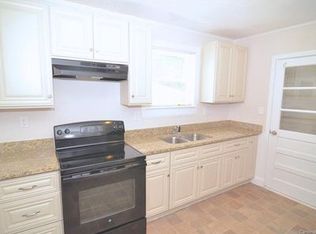
    Experience refined urban living in this brand-new luxury duet home, perfectly positioned on a spacious lot in one of Charlotte’s most dynamic growth districts, just minutes from Camp North End, NoDa, Optimist Hall, and Uptown. Surrounded by new development, popular dining, and a thriving local scene, this area continues to attract attention from homeowners and investors alike, making this home both a stylish residence and a sound long-term investment. Crafted with timeless finishes, this home showcases white oak flooring, designer lighting, and modern architectural details throughout. The chef’s kitchen impresses with quartz countertops, an oversized island, gas range, and custom soft-close cabinetry with warm honey-toned accents that complement the island and hardware for a cohesive, elevated design. Seamless flow connects the kitchen, dining, and living spaces, highlighted by built-ins, shiplap accents, and a cozy fireplace that create a sophisticated yet inviting atmosphere. The primary suite offers a spa-inspired retreat with a dual quartz vanity, frameless glass shower, soaking tub, and large walk-in closet. Two additional bedrooms, a beautifully appointed full bath, and a spacious laundry room complete the upper level. Enjoy effortless entertaining or peaceful evenings on the covered back patio overlooking a private, fenced backyard, a rare find in this central location. With no HOA and proximity to Charlotte’s most vibrant destinations, this home blends luxurious living with exceptional investment potential in one of the Queen City’s most promising areas.

    Zillow last checked:

    Listing updated:

    Listing Provided by:

    Josh Dearing thedearingteam@serhant.com,

    SERHANT

    Bought with:

    Michelle Hovey

    COMPASS

    Source: Canopy MLS as distributed by MLS GRID,MLS#: 4284580MLS Logo

    Facts & features

    Interior

    Bedrooms & bathrooms
    • Bedrooms: 3
    • Bathrooms: 3
    • Full bathrooms: 2
    • 1/2 bathrooms: 1
    Primary bedroom
    • Level: Upper
    Bedroom s
    • Level: Upper
    Bedroom s
    • Level: Upper
    Bathroom half
    • Level: Main
    Bathroom full
    • Level: Upper
    Bathroom full
    • Level: Upper
    Dining area
    • Level: Main
    Kitchen
    • Level: Main
    Laundry
    • Level: Upper
    Living room
    • Level: Main
    Heating
    • Electric
    Cooling
    • Central Air
    Appliances
    • Included: Dishwasher, Disposal, Exhaust Hood, Gas Range, Gas Water Heater, Microwave, Refrigerator, Tankless Water Heater
    • Laundry: Laundry Room, Upper Level
    Features
    • Breakfast Bar, Built-in Features, Drop Zone, Soaking Tub, Kitchen Island, Open Floorplan, Pantry, Walk-In Closet(s), Walk-In Pantry
    • Flooring: Tile, Wood
    • Has basement: No
    • Fireplace features: Living Room
    Interior area
    • Total structure area: 2,202
    • Total interior livable area: 2,202 sqft
    • Finished area above ground: 2,202
    • Finished area below ground: 0

    Property

    Parking
    • Total spaces: 1
    • Parking features: Driveway, Attached Garage, Garage on Main Level
    • Attached garage spaces: 1
    • Has uncovered spaces: Yes
    Features
    • Levels: Two
    • Stories: 2
    • Entry location: Main
    • Patio & porch: Covered, Front Porch, Rear Porch
    • Fencing: Back Yard,Privacy
    Lot
    • Size: 0.17 Acres
    Details
    • Parcel number: 08504310
    • Zoning: N1-C
    • Special conditions: Standard

    Construction

    Type & style
    • Home type: Townhouse
    • Architectural style: Transitional
    • Property subtype: Townhouse
    Materials
    • Fiber Cement
    • Foundation: Slab
    Condition
    • New construction: Yes
    • Year built: 2025
    Details
    • Builder name: Circa Homes

    Utilities & green energy

    • Sewer: Public Sewer
    • Water: City

    Community & neighborhood

    Location
    • Region: Charlotte
    • Subdivision: Graham Heights

    Other

    Other facts
    • Listing terms: Cash,Conventional
    • Road surface type: Concrete, Paved

    Price history

    DateEventPrice
    12/30/2025Sold$602,900+0.5%$274/sqft
    Source: Canopy MLS as distributed by MLS GRID #4284580 Report a problem
    11/10/2025Price change$599,900-4%$272/sqft
    Source: Canopy MLS as distributed by MLS GRID #4284580 Report a problem
    11/4/2025Price change$625,000-0.2%$284/sqft
    Source: Canopy MLS as distributed by MLS GRID #4284580 Report a problem
    10/27/2025Price change$626,000-0.2%$284/sqft
    Source: Canopy MLS as distributed by MLS GRID #4284580 Report a problem
    10/24/2025Price change$627,000+0.3%$285/sqft
    Source: Canopy MLS as distributed by MLS GRID #4284580 Report a problem
    9/29/2025Price change$625,000-2.3%$284/sqft
    Source: Canopy MLS as distributed by MLS GRID #4284580 Report a problem
    9/9/2025Price change$639,999-1.5%$291/sqft
    Source: Canopy MLS as distributed by MLS GRID #4284580 Report a problem
    7/25/2025Listed for sale$650,000+73.3%$295/sqft
    Source: Canopy MLS as distributed by MLS GRID #4284580 Report a problem
    5/1/2024Sold$375,000+97.4%$170/sqft
    Source: Public Record Report a problem
    4/22/2022Sold$190,000$86/sqft
    Source: Public Record Report a problem

    Public tax history

    YearProperty taxesTax assessment
    2025-- $110,000 -53.3%
    2024-- $235,400
    2023$1,866 +95.3%$235,400 +173.7%
    2022$955 $86,000
    2021-- $86,000
    2020-- $86,000
    2019$921 -16.9%$86,000 +9%
    2018$1,109 +3.2%$78,900
    2017$1,075 $78,900
    2016$1,075 $78,900
    2015$1,075 -0.1%$78,900
    2014$1,075 --
    2013-- $78,900 -0.4%
    2012-- $79,200
    2011-- $79,200 +28.4%
    2010-- $61,700
    2009-- $61,700
    2008-- $61,700
    2007-- $61,700
    2006-- $61,700
    2005-- $61,700
    2004-- $61,700 +100%
    2003-- $30,850 -41.5%
    2002-- $52,780
    2001-- $52,780
    2000-- $52,780

    Find assessor info on the county website

    Neighborhood: Tryon Hills

    Nearby schools

    GreatSchools rating
    Get a cash offer in 3 minutes
    Find out how much your home could sell for in as little as 3 minutes with a no-obligation cash offer.
    Estimated market value
    $605,600
    Get a cash offer in 3 minutes
    Find out how much your home could sell for in as little as 3 minutes with a no-obligation cash offer.
    Estimated market value
    $605,600