Welcome to this exquisite 4-bedroom, 2.5-bathroom masterpiece, perfectly situated in the heart of Buford. Nestled on a picturesque street, this captivating residence is a true testament to modern luxury and meticulous attention to detail. As you step through the front door, you'll immediately be captivated by the grandeur and warmth of this home. The main level features a spacious and inviting dining room for hosting family gatherings and entertaining, a home office or a flexible space for various needs, and a gourmet kitchen that is a culinary enthusiast's dream. Adorned with gleaming granite countertops. The main level also features a stunning master suite, providing you with the ultimate retreat. With its spacious layout and well-appointed finishes, this master suite is your private sanctuary. It offers a tranquil escape complete with a spa-like en-suite bathroom, ensuring a perfect start and finish to your day. The living space in this home is both functional and elegant, featuring built-ins in the family room and an upstairs loft, offering additional storage and a cozy atmosphere for relaxation or entertainment. The open floor plan creates an inviting flow throughout, making it ideal for both everyday living and special occasions. Upstairs is in pristine condition, as it has never been occupied, you will find 3 bedrooms that are designed with comfort and style in mind, boasting generous walk-in closets to accommodate all your storage needs. This home also comes with a brand new roof, ensuring peace of mind for years to come. Located in the Seckinger High School district and in proximity to Downtown Buford, shopping, restaurants, the Mall of Georgia, and I-85, this stunning home offers an exceptional lifestyle. Easy maintenance w/lawn care included with HOA dues. Don't miss the opportunity to make this meticulously maintained and thoughtfully designed property your own. Schedule a showing today and experience the luxury and comfort that this home has to offer. Your dream home awaits! *$4,000 lender credit when you use our preferred lender*
Closed
$585,000
2742 Bearcreek Pl, Buford, GA 30519
4beds
--sqft
Single Family Residence
Built in 2006
7,405 Square Feet Lot
$613,600 Zestimate®
$--/sqft
$3,192 Estimated rent
Home value
$613,600
$583,000 - $644,000
$3,192/mo
Zestimate® history
Owner options
List your home for rent
$3,192/mo
Rent Zestimate®
Find your next renter with Zillow Rental Manager. Plus, with online applications, you can quickly screen prospective tenants – for free.
$3,192/mo
Rent Zestimate®
Refinance and save
$3,626/mo
Est. payment
Refinancing to a lower rate could help reduce your monthly payments and save thousands over the life of the loan.
$3,626/mo
Est. payment
Explore your selling options
Work with a Zillow partner agent
Leverage their expertise and Zillow's premium Showcase listings to get your home seen by more buyers.
Get startedList with your own agent
Get your home in front of millions of buyers by listing it on Zillow.
Learn how to do itSell it yourself
Take full control of how buyers see your home on Zillow by listing For Sale by Owner (FSBO).
List your homeWhat's special
Zillow last checked:
Listing updated:
Listed by:
Sarah Dykstra 561-721-5828,
Dwelli
Bought with:
Sarah Dykstra, 388575
Dwelli
Source: GAMLS,MLS#: 10240650
Facts & features
Interior
Bedrooms & bathrooms
- Bedrooms: 4
- Bathrooms: 3
- Full bathrooms: 2
- 1/2 bathrooms: 1
- Main level bathrooms: 1
- Main level bedrooms: 1
Rooms
- Room types: Laundry, Den, Family Room, Office
Dining room
- Features: Seats 12+
Kitchen
- Features: Breakfast Area, Breakfast Bar, Breakfast Room
Heating
- Central
Cooling
- Central Air
Appliances
- Included: Dishwasher, Double Oven, Disposal, Microwave, Refrigerator
- Laundry: Other
Features
- Bookcases, Tray Ceiling(s), Double Vanity, Walk-In Closet(s), Master On Main Level
- Flooring: Hardwood, Carpet
- Basement: None
- Number of fireplaces: 1
- Fireplace features: Family Room, Gas Log
- Common walls with other units/homes: No Common Walls
Interior area
- Total structure area: 0
- Finished area above ground: 0
- Finished area below ground: 0
Property
Parking
- Total spaces: 2
- Parking features: Garage, Side/Rear Entrance
- Has garage: Yes
Features
- Levels: Two
- Stories: 2
- Patio & porch: Screened
- Body of water: None
Lot
- Size: 7,405 Square Feet
- Features: Level, Zero Lot Line
Details
- Parcel number: R7222 324
Construction
Type & style
- Home type: SingleFamily
- Architectural style: Brick 4 Side,Craftsman
- Property subtype: Single Family Residence
Materials
- Brick, Vinyl Siding
- Roof: Composition
Condition
- Resale
- New construction: No
- Year built: 2006
Utilities & green energy
- Sewer: Public Sewer
- Water: Public
- Utilities for property: Other
Community & HOA
Community
- Features: Clubhouse, Sidewalks, Street Lights, Walk To Schools, Near Shopping
- Subdivision: Preserve at Hamilton Mill
HOA
- Has HOA: Yes
- Services included: Maintenance Grounds, Management Fee, Private Roads, Reserve Fund
Location
- Region: Buford
Financial & listing details
- Tax assessed value: $675,200
- Annual tax amount: $2,161
- Date on market: 1/12/2024
- Cumulative days on market: 82 days
- Listing agreement: Exclusive Right To Sell
Price history
| Date | Event | Price |
|---|---|---|
| 5/14/2024 | Sold | $585,000-8.6% |
Source:  GAMLS #10240650 Report a problem GAMLS #10240650 Report a problem | ||
| 4/17/2024 | Pending sale | $639,900 |
Source:  FMLS GA #7323310 Report a problem FMLS GA #7323310 Report a problem | ||
| 3/30/2024 | Price change | $639,900-1.5% |
Source: FMLS GA #7323310 Report a problem | ||
| 1/27/2024 | Price change | $649,900-3.7% |
Source: FMLS GA #7323310 Report a problem | ||
| 1/12/2024 | Listed for sale | $674,900-2.2% |
Source: FMLS GA #7323310 Report a problem | ||
| 1/11/2024 | Listing removed | $689,900 |
Source: FMLS GA #7299916 Report a problem | ||
| 11/30/2023 | Price change | $689,900-1.4% |
Source: FMLS GA #7299916 Report a problem | ||
| 11/9/2023 | Listed for sale | $699,900+71.1% |
Source: FMLS GA #7299916 Report a problem | ||
| 5/11/2007 | Sold | $409,000 |
Source: Public Record Report a problem | ||
Public tax history
| Year | Property taxes | Tax assessment |
|---|---|---|
| 2025 | $3,493 +50.9% | $270,080 +21.3% |
| 2024 | $2,315 +7.1% | $222,600 |
| 2023 | $2,161 | $222,600 |
| 2022 | -- | $222,600 +30.9% |
| 2021 | $2,264 +0.1% | $170,000 |
| 2020 | $2,262 +12.1% | $170,000 -1.7% |
| 2019 | $2,019 | $172,880 +24.8% |
| 2018 | $2,019 -0.5% | $138,560 |
| 2016 | $2,028 +8.2% | $138,560 +12.2% |
| 2015 | $1,874 | $123,520 +17.8% |
| 2014 | $1,874 +39.1% | $104,840 +24.8% |
| 2013 | $1,348 | $84,000 |
| 2012 | -- | $84,000 |
| 2011 | -- | $84,000 -41.1% |
| 2010 | -- | $142,600 |
| 2009 | -- | $142,600 |
| 2007 | -- | $142,600 +282.5% |
| 2006 | -- | $37,280 |
| 2005 | -- | $37,280 |
Find assessor info on the county website
Neighborhood: 30519
Nearby homes
- $619,6004 bd3 ba3k sqft2722 Bearcreek Pl, Buford, GA 30519Off Market
- $656,4006 bd3 ba4k sqft2752 Bearcreek Pl, Buford, GA 30519Off Market
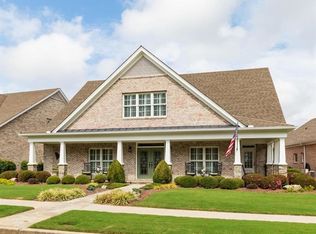
- $511,1003 bd3 ba2.2k sqft2762 Bearcreek Pl, Buford, GA 30519Off Market
- $593,4006 bd3 ba3.1k sqft2702 Bearcreek Pl, Buford, GA 30519Off Market
- $1,000-- bd-- ba-- sqft3714 Woodlawn Ct, Buford, GA 30519Off Market
- $616,3004 bd4 ba3.5k sqft2747 Bearcreek Pl, Buford, GA 30519Off Market
- $528,6004 bd3 ba2.6k sqft2737 Bearcreek Pl, Buford, GA 30519Off Market
- $693,2006 bd3 ba3.5k sqft3684 Woodlawn Ct, Buford, GA 30519Off Market
Nearby schools
GreatSchools rating
- 7/10Harmony Elementary SchoolGrades: PK-5Distance: 1 mi
- 9/10Glenn C. Jones Middle SchoolGrades: 6-8Distance: 1.5 mi
- 9/10Seckinger High SchoolGrades: 9-12Distance: 3.1 mi
Schools provided by the listing agent
- Elementary: Harmony
- Middle: Glenn C Jones
- High: Seckinger
Source: GAMLS. This data may not be complete. We recommend contacting the local school district to confirm school assignments for this home.
Get a cash offer in 3 minutes
Find out how much your home could sell for in as little as 3 minutes with a no-obligation cash offer.
Estimated market value
$613,600
Get a cash offer in 3 minutes
Find out how much your home could sell for in as little as 3 minutes with a no-obligation cash offer.
Estimated market value
$613,600
- Georgia
- Gwinnett County
- Buford
- 30519
- 2742 Bearcreek Pl
Nearby cities
Nearby zip codes
Other Buford Topics
