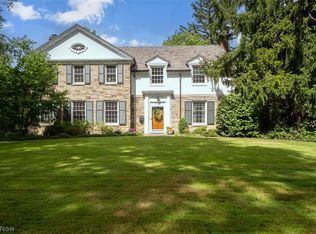
Experience timeless elegance in this classic Georgian Colonial located in a highly coveted neighborhood in Shaker Heights. This stunning home showcases meticulous updates throughout, with great attention to every detail. From the front entrance, step into a large two-story center hall featuring a beautiful wrought iron staircase.To the right you'll find a huge living room with crisp crown molding, a gas fireplace with marble surround, and enough space for multiple seating areas. Straight ahead, a walnut-paneled library with gas fireplace provides a cozy space to escape. To the left, the formal dining room flows to a large chef's kitchen designed by Christopher Peacock, featuring integrated appliances, hardware and lighting. Upstairs is anchored by a large primary suite with an elegant tray ceiling, a luxury bath with a spa tub, tiled shower, separate water closet and heated floor, plus a private dressing area with a custom walk-in closet. A second private bedroom in the back features its own hall bath- perfect for a teen suite or overnight guests. Two additional nicely-sized bedrooms share a jack and jill bath. The finished lower level provides even more space to relax and unwind. From the living room, step outside through the french doors to a tiered patio and a thougthfully curated green space designed by California's landscape architect David Thorne. This home is a must see, offering a perfect balance of sophistication, comfort, function and quality craftsmanship.
Closed
$1,000,000
2742 Belvoir Blvd, Shaker Heights, OH 44122
4beds
5,058sqft
Single Family Residence
Built in 1929
0.28 Acres Lot
$965,400 Zestimate®
$198/sqft
$5,234 Estimated rent
Home value
$965,400
$917,000 - $1.01M
$5,234/mo
Zestimate® history
Owner options
List your home for rent
$5,234/mo
Rent Zestimate®
Find your next renter with Zillow Rental Manager. Plus, with online applications, you can quickly screen prospective tenants – for free.
$5,234/mo
Rent Zestimate®
Refinance and save
$7,071/mo
Est. payment
Refinancing to a lower rate could help reduce your monthly payments and save thousands over the life of the loan.
$7,071/mo
Est. payment
Explore your selling options
Work with a Zillow partner agent
Leverage their expertise and Zillow's premium Showcase listings to get your home seen by more buyers.
Get startedList with your own agent
Get your home in front of millions of buyers by listing it on Zillow.
Learn how to do itSell it yourself
Take full control of how buyers see your home on Zillow by listing For Sale by Owner (FSBO).
List your homeWhat's special
Gas fireplaceNicely-sized bedroomsFinished lower levelHeated floorWalnut-paneled libraryLarge primary suiteJack and jill bath
Zillow last checked:
Listing updated:
Listed by:
Josephine L Chapman 216-554-1133 josiechapman53@gmail.com,
Howard Hanna,
Karen Nordstrom 216-513-4533,
Howard Hanna
Bought with:
Susan T Delaney, 2004005155
Howard Hanna
Source: MLS Now,MLS#: 5221815
Facts & features
Interior
Bedrooms & bathrooms
- Bedrooms: 4
- Bathrooms: 4
- Full bathrooms: 3
- 1/2 bathrooms: 1
- Main level bathrooms: 1
Primary bedroom
- Level: Second
- Dimensions: 18 x 16
Bedroom
- Level: Second
- Dimensions: 18 x 14
Bedroom
- Level: Second
- Dimensions: 17 x 14
Bedroom
- Level: Second
- Dimensions: 17 x 10
Primary bathroom
- Level: Second
- Dimensions: 14 x 12
Dining room
- Level: First
- Dimensions: 17 x 16
Eat in kitchen
- Level: First
- Dimensions: 17 x 17
Family room
- Features: Fireplace
- Level: Basement
- Dimensions: 26 x 16
Library
- Features: Fireplace
- Level: First
- Dimensions: 13 x 12
Living room
- Features: Fireplace
- Level: First
- Dimensions: 28 x 16
Heating
- Radiator(s)
Cooling
- Central Air
Appliances
- Included: Built-In Oven, Dryer, Dishwasher, Freezer, Disposal, Microwave, Range, Refrigerator, Washer
Features
- Jetted Tub
- Basement: Partially Finished
- Number of fireplaces: 3
Interior area
- Total structure area: 5,058
- Total interior livable area: 5,058 sqft
- Finished area above ground: 4,512
- Finished area below ground: 546
Property
Parking
- Parking features: Attached, Garage
- Attached garage spaces: 2
Features
- Levels: Two
- Stories: 2
- Patio & porch: Patio
- Exterior features: Sprinkler/Irrigation, Private Yard
Lot
- Size: 0.28 Acres
- Dimensions: 85 x 145
Details
- Parcel number: 73412034
- Lease amount: $0
- Special conditions: Standard
Construction
Type & style
- Home type: SingleFamily
- Architectural style: Colonial
- Property subtype: Single Family Residence
Materials
- Brick
- Roof: Asphalt,Fiberglass,Shingle
Condition
- Year built: 1929
Utilities & green energy
- Sewer: Public Sewer
- Water: Public
Community & HOA
Community
- Security: Security System
- Subdivision: Vans#28
HOA
- Has HOA: No
Location
- Region: Shaker Heights
Financial & listing details
- Price per square foot: $198/sqft
- Tax assessed value: $653,200
- Annual tax amount: $23,106
- Date on market: 6/24/2026
- Cumulative days on market: 11 days
- Listing agreement: Exclusive Right To Sell
Price history
| Date | Event | Price |
|---|---|---|
| 8/14/2026 | Sold | $1,000,000+2.6%$198/sqft |
Source: MLS Now #5221815 Report a problem | ||
| 7/13/2026 | Pending sale | $975,000$193/sqft |
Source: MLS Now #5221815 Report a problem | ||
| 7/10/2026 | Listed for sale | $975,000$193/sqft |
Source: MLS Now #5221815 Report a problem | ||
| 6/30/2026 | Contingent | $975,000$193/sqft |
Source: MLS Now #5221815 Report a problem | ||
| 6/24/2026 | Pending sale | $975,000$193/sqft |
Source: MLS Now #5221815 Report a problem | ||
| 6/24/2026 | Listed for sale | $975,000+103.1%$193/sqft |
Source: MLS Now #5221815 Report a problem | ||
| 6/15/2005 | Sold | $480,000-10.3%$95/sqft |
Source:  MLS Now #2200862 Report a problem MLS Now #2200862 Report a problem | ||
| 1/27/2005 | Sold | $535,000+2.9%$106/sqft |
Source: Public Record Report a problem | ||
| 5/1/2001 | Sold | $520,000$103/sqft |
Source: MLS Now #1032374 Report a problem | ||
Public tax history
| Year | Property taxes | Tax assessment |
|---|---|---|
| 2025 | $22,869 +13.8% | $228,620 |
| 2024 | $20,100 +10.5% | $228,620 +40.3% |
| 2023 | $18,183 +3.5% | $163,000 |
| 2022 | $17,566 +0.3% | $163,000 |
| 2021 | $17,505 -4.3% | $163,000 +2% |
| 2020 | $18,300 -0.9% | $159,810 |
| 2019 | $18,469 +0.8% | $159,810 |
| 2018 | $18,314 -0.6% | $159,810 +4.5% |
| 2017 | $18,429 +4.3% | $152,990 |
| 2016 | $17,664 | $152,990 |
| 2015 | $17,664 +2% | $152,990 +6% |
| 2014 | $17,312 +7.3% | $144,340 |
| 2013 | $16,130 +1.9% | $144,340 |
| 2012 | $15,834 -4.3% | $144,340 -8.6% |
| 2011 | $16,540 +0.6% | $157,860 |
| 2010 | $16,448 +9.3% | $157,860 |
| 2009 | $15,050 -1.6% | $157,860 -7% |
| 2008 | $15,299 +2.1% | $169,720 |
| 2007 | $14,981 +0.1% | $169,720 |
| 2006 | $14,963 +0.5% | $169,720 +0.6% |
| 2005 | $14,885 +2.3% | $168,670 |
| 2004 | $14,544 +5.9% | $168,670 |
| 2003 | $13,736 +15.1% | $168,670 +14.5% |
| 2002 | $11,929 -55.2% | $147,320 |
| 2001 | $26,606 | $147,320 |
| 2000 | $26,606 | $147,320 |
Find assessor info on the county website
Neighborhood: Mercer
Nearby homes
- $680,4005 bd3 ba3.5k sqft2736 Belvoir Blvd, Shaker Heights, OH 44122Off Market
- $600,0004 bd4 ba3k sqft2748 Belvoir Blvd, Shaker Heights, OH 44122Sold
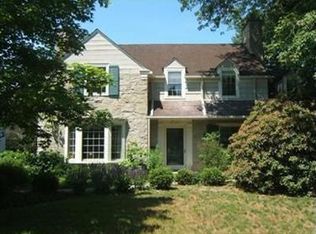
- $724,0005 bd3 ba4.4k sqft2730 Belvoir Blvd, Shaker Heights, OH 44122Off Market
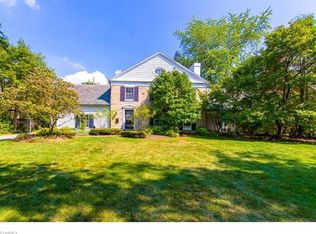
- $1,258,7006 bd6 ba3.8k sqft2741 Ashley Rd, Shaker Heights, OH 44122Off Market
- $601,1005 bd4 ba2.8k sqft2756 Belvoir Blvd, Shaker Hts, OH 44122Off Market
- $1,205,7007 bd6 ba4.7k sqft2749 Ashley Rd, Shaker Heights, OH 44122Off Market
- $975,0006 bd6 ba5.3k sqft2735 Ashley Rd, Shaker Heights, OH 44122Off Market
- $756,7006 bd5 ba4k sqft2726 Belvoir Blvd, Shaker Heights, OH 44122Off Market
Nearby schools
GreatSchools rating
- 5/10Mercer Elementary SchoolGrades: K-5Distance: 0.7 mi
- 7/10Shaker Heights Middle SchoolGrades: 6-8Distance: 0.4 mi
- 7/10Shaker Heights High SchoolGrades: 9-12Distance: 2.2 mi
Schools provided by the listing agent
- District: Shaker Heights CSD - 1827
Source: MLS Now. This data may not be complete. We recommend contacting the local school district to confirm school assignments for this home.
Get a cash offer in 3 minutes
Find out how much your home could sell for in as little as 3 minutes with a no-obligation cash offer.
Estimated market value
$965,400
Get a cash offer in 3 minutes
Find out how much your home could sell for in as little as 3 minutes with a no-obligation cash offer.
Estimated market value
$965,400
- Ohio
- Cuyahoga County
- Shaker Heights
- 44122
- Mercer
- 2742 Belvoir Blvd
Nearby cities
Nearby neighborhoods
Nearby zip codes
Other Shaker Heights Topics
