Welcome to this stunning corner-lot home in Murfreesboro, TN, where modern design meets cozy, everyday living. This beautifully maintained two-story home offers 3 bedrooms, 2.5 bathrooms, and exceptional curb appeal with meticulous landscaping that makes a lasting first impression. Step inside to discover a bright, open-concept layout perfect for both entertaining and daily life. The spacious living room features a gas fireplace and stylish feature wall, creating a warm and inviting atmosphere. The chef-inspired kitchen boasts granite countertops, a large island with seating, stainless steel appliances, and a matching tile backsplash - flowing seamlessly into the sunny breakfast room that can also serve as a relaxing sunroom. A separate main-floor office with French doors provides the ideal work-from-home space, while the oversized formal dining room is perfect for hosting gatherings or enjoying everyday meals. A convenient powder room completes the first floor. Upstairs, the private primary suite offers a true retreat with a walk-in shower, double vanity, and two walk-in closets. Two additional bedrooms share a full bathroom, and the upstairs laundry room adds everyday convenience. A versatile bonus/flex room provides endless possibilities for a media room, home gym, or playroom. Enjoy outdoor living on the backyard patio - perfect for BBQs and entertaining this summer - plus a storage building for tools and extra space. This home is conveniently located between Manchester Pike and I-24 for easy commuting, and only minutes from everything downtown Murfreesboro has to offer. This Murfreesboro home blends modern features with comfort and functionality - don’t miss your chance to make it yours!
Active
$429,900
2742 Candlewick Ct, Murfreesboro, TN 37127
3beds
2,758sqft
Single Family Residence, Residential
Built in 2017
10,018 Square Feet Lot
$-- Zestimate®
$156/sqft
$15/mo HOA
What's special
- 24 days |
- 415 |
- 30 |
Zillow last checked:
Listing updated:
Listed by:
Brad Elam 931-273-4116,
Elam Real Estate 615-890-1222
Source: RealTracs MLS as distributed by MLS GRID,MLS#: 3251791
Facts & features
Interior
Bedrooms & bathrooms
- Bedrooms: 3
- Bathrooms: 3
- Full bathrooms: 2
- 1/2 bathrooms: 1
Bedroom 1
- Features: Suite
- Level: Suite
- Area: 315 Square Feet
- Dimensions: 15x21
Bedroom 2
- Features: Walk-In Closet(s)
- Level: Walk-In Closet(s)
- Area: 168 Square Feet
- Dimensions: 12x14
Bedroom 3
- Area: 168 Square Feet
- Dimensions: 12x14
Primary bathroom
- Features: Double Vanity
- Level: Double Vanity
Dining room
- Features: Formal
- Level: Formal
- Area: 132 Square Feet
- Dimensions: 11x12
Kitchen
- Area: 234 Square Feet
- Dimensions: 13x18
Living room
- Area: 270 Square Feet
- Dimensions: 15x18
Other
- Features: Office
- Level: Office
- Area: 120 Square Feet
- Dimensions: 10x12
Other
- Features: Breakfast Room
- Level: Breakfast Room
- Area: 150 Square Feet
- Dimensions: 10x15
Recreation room
- Features: Second Floor
- Level: Second Floor
- Area: 204 Square Feet
- Dimensions: 12x17
Heating
- Central, Electric
Cooling
- Ceiling Fan(s), Central Air, Electric
Appliances
- Included: Electric Oven, Electric Range, Dishwasher, Disposal, Microwave, Stainless Steel Appliance(s)
- Laundry: Electric Dryer Hookup, Washer Hookup
Features
- Ceiling Fan(s), Entrance Foyer, Open Floorplan, Walk-In Closet(s), Kitchen Island
- Flooring: Carpet, Wood, Tile
- Basement: None
- Number of fireplaces: 1
- Fireplace features: Gas, Living Room
Interior area
- Total structure area: 2,758
- Total interior livable area: 2,758 sqft
- Finished area above ground: 2,758
Property
Parking
- Parking features: Garage Door Opener, Concrete, Driveway
- Has uncovered spaces: Yes
Features
- Levels: Two
- Stories: 2
- Patio & porch: Patio
Lot
- Size: 10,018 Square Feet
- Features: Corner Lot, Level
- Topography: Corner Lot,Level
Details
- Additional structures: Storage
- Parcel number: 126A C 07900 R0113343
- Special conditions: Standard
Construction
Type & style
- Home type: SingleFamily
- Architectural style: Traditional
- Property subtype: Single Family Residence, Residential
Materials
- Hardboard Siding, Stone, Vinyl Siding
- Roof: Shingle
Condition
- New construction: No
- Year built: 2017
Utilities & green energy
- Sewer: Public Sewer
- Water: Public
- Utilities for property: Electricity Available, Water Available
Green energy
- Energy efficient items: Windows
Community & HOA
Community
- Security: Smoke Detector(s)
- Subdivision: Sommersby Sec 5
HOA
- Has HOA: Yes
- HOA fee: $90 semi-annually
- Second HOA fee: $250 one time
Location
- Region: Murfreesboro
Financial & listing details
- Price per square foot: $156/sqft
- Tax assessed value: $291,400
- Annual tax amount: $2,675
- Date on market: 6/29/2026
- Electric utility on property: Yes
Estimated market value
Not available
Estimated sales range
Not available
Not available
Price history
| Date | Event | Price |
|---|---|---|
| 6/29/2026 | Listed for sale | $429,900-4.5%$156/sqft |
Source:  RealTracs MLS as distributed by MLS GRID #3251791 Report a problem RealTracs MLS as distributed by MLS GRID #3251791 Report a problem | ||
| 6/28/2026 | Listing removed | $450,000$163/sqft |
Source: RealTracs MLS as distributed by MLS GRID #3155697 Report a problem | ||
| 6/3/2026 | Price change | $450,000-1.1%$163/sqft |
Source: RealTracs MLS as distributed by MLS GRID #3155697 Report a problem | ||
| 5/8/2026 | Price change | $454,900-1.1%$165/sqft |
Source: RealTracs MLS as distributed by MLS GRID #3155697 Report a problem | ||
| 4/23/2026 | Price change | $459,900-2.1%$167/sqft |
Source: RealTracs MLS as distributed by MLS GRID #3155697 Report a problem | ||
| 4/15/2026 | Price change | $469,900-2.1%$170/sqft |
Source: RealTracs MLS as distributed by MLS GRID #3155697 Report a problem | ||
| 3/27/2026 | Listed for sale | $479,900$174/sqft |
Source: RealTracs MLS as distributed by MLS GRID #3155697 Report a problem | ||
Public tax history
| Year | Property taxes | Tax assessment |
|---|---|---|
| 2018 | $2,221 | $72,850 +547.6% |
| 2017 | -- | $11,250 |
Find assessor info on the county website
Monthly payment
Est. payment
Payment breakdown
Explore the cost of this home by adjusting the details. Changes won't be saved.Climate risks
Neighborhood: Sommersby
Nearby schools
GreatSchools rating
- 5/10Black Fox Elementary SchoolGrades: PK-6Distance: 1.5 mi
- 8/10Whitworth-Buchanan Middle SchoolGrades: 6-8Distance: 2.5 mi
- NARutherford County Adult High SchoolGrades: 9-12Distance: 2.3 mi
Schools provided by the listing agent
- Elementary: Black Fox Elementary
- Middle: Christiana Middle School
- High: Riverdale High School
Source: RealTracs MLS as distributed by MLS GRID. This data may not be complete. We recommend contacting the local school district to confirm school assignments for this home.
- $509,600-- bd-- ba2.6k sqft2742 Candlewick Ct, Murfreesboro, TN 37127Off Market
- $248,8003 bd3 ba2.1k sqft2738 Candlewick Ct, Murfreesboro, TN 37127Off Market
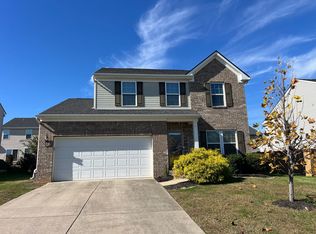
- $420,800-- bd-- ba2k sqft2738 Candlewick Ct, Murfreesboro, TN 37127Off Market
- $236,900-- bd-- ba1.9k sqft2741 Apple Cross Ct, Murfreesboro, TN 37127Off Market
- $402,600-- bd-- ba1.9k sqft2741 Apple Cross Ct, Murfreesboro, TN 37127Off Market
- $211,5003 bd3 ba1.6k sqft2737 Apple Cross Ct, Murfreesboro, TN 37127Off Market
- $346,400-- bd-- ba1.6k sqft2737 Apple Cross Ct, Murfreesboro, TN 37127Off Market
- $288,6003 bd3 ba2.7k sqft2734 Candlewick Ct, Murfreesboro, TN 37127Off Market
A local agent can set up tours, give advice and negotiate with sellers.
A local lender can help you make sure your offer is ready when you are.
Similar homes
- $423,5003 bd3 ba1.9k sqft241 Drema Ct, Murfreesboro, TN 37127For Sale
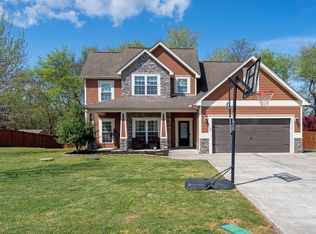
 MLS ID #3166290, Landon Jones. RealTracs MLS as distributed by MLS GRID
 - $400,0003 bd3 ba1.8k sqft2635 Cason Ln, Murfreesboro, TN 37128For Sale
 MLS ID #3262919, Brad Hopkins. RealTracs MLS as distributed by MLS GRID
 - $460,0004 bd3 ba2.2k sqft3713 Sweetbriar Ave, Murfreesboro, TN 37128For Sale
 MLS ID #3211495, Brent Long. RealTracs MLS as distributed by MLS GRID
 - $434,9003 bd2 ba1.8k sqft1513 Jeter Way, Murfreesboro, TN 37129For Sale
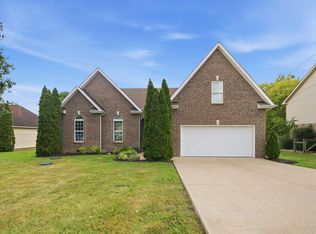 MLS ID #3263078, Monty Smith. RealTracs MLS as distributed by MLS GRID
 - $485,0004 bd3 ba2.2k sqft1410 Alamo Ave, Murfreesboro, TN 37129For SaleMLS ID #3285962, Misty Lindsey. RealTracs MLS as distributed by MLS GRID
- $470,0004 bd3 ba2.6k sqft336 Disley Way, Murfreesboro, TN 37128For SaleMLS ID #3183762, Monica Restrepo. RealTracs MLS as distributed by MLS GRID
- $460,0004 bd3 ba2.4k sqft2462 Bridgeway St, Murfreesboro, TN 37128For SaleMLS ID #3183890, Janelle Holst, CREN. RealTracs MLS as distributed by MLS GRID
- $639,9004 bd4 ba2.9k sqft4025 Merryman Ln, Murfreesboro, TN 37127For SaleMLS ID #3223113, Richard Lewis. RealTracs MLS as distributed by MLS GRID
- $409,9004 bd3 ba2.1k sqft2015 Secretariat Trce, Murfreesboro, TN 37128For SaleMLS ID #3242288, Courtney E.Yates. RealTracs MLS as distributed by MLS GRID
- $485,0005 bd3 ba2.7k sqft4063 Cannonsgate Ln, Murfreesboro, TN 37128For SaleMLS ID #3288007, Amy Grisofe. RealTracs MLS as distributed by MLS GRID
- $445,0003 bd3 ba2.4k sqft3506 Pershing Dr, Murfreesboro, TN 37129For SaleMLS ID #3287916, Holly Stacey. RealTracs MLS as distributed by MLS GRID
- $307,5003 bd3 ba1.6k sqft4347 Doral Dr, Murfreesboro, TN 37127For SaleMLS ID #3285582, Nicolas Eli Delk. RealTracs MLS as distributed by MLS GRID
- $524,9004 bd3 ba2.6k sqft3615 Rose Gold Ct, Murfreesboro, TN 37128For SaleMLS ID #3280856, Gary Ashton. RealTracs MLS as distributed by MLS GRID
- $399,9003 bd2 ba2k sqft5640 Maples Retreat Dr, Murfreesboro, TN 37127For SaleMLS ID #3169861, Melissa Burnett. RealTracs MLS as distributed by MLS GRID
- $429,0003 bd3 ba2k sqft1416 Mohawk Trl, Murfreesboro, TN 37129For SaleMLS ID #3201786, Chasity Boehm. RealTracs MLS as distributed by MLS GRID
- $434,9994 bd3 ba1.8k sqft817 Yakima Way, Murfreesboro, TN 37130For SaleMLS ID #3229231, Stacy Lontoc. RealTracs MLS as distributed by MLS GRID
- $640,0004 bd3 ba2.8k sqft4115 Andes Dr, Murfreesboro, TN 37127For SaleMLS ID #3191878, Brad Hopkins. RealTracs MLS as distributed by MLS GRID
- $470,0004 bd3 ba2.5k sqft4332 Pender Ct, Murfreesboro, TN 37129For SaleMLS ID #3223794, Aubrey Brother. RealTracs MLS as distributed by MLS GRID
- $429,5003 bd3 ba2.4k sqft2109 Halfmoon Way, Murfreesboro, TN 37130For SaleMLS ID #3225594, Darya Drugmand. RealTracs MLS as distributed by MLS GRID
- $444,0004 bd3 ba2k sqft710 Vrabel Rd, Murfreesboro, TN 37130For SaleMLS ID #3247584, Tracey Gracey. RealTracs MLS as distributed by MLS GRID
