Welcome to this stunning 1-owner home in the highly sought-after Cherry Tree Park neighborhood! Meticulously maintained and offering 2,293 sq. ft. of living space, this home features 3 bedrooms, 2 baths, and an upstairs bonus room with an extra closet that could easily serve as a fourth bedroom. The spacious primary bedroom showcases plenty of room to accommodate a king bed as well as a primary bath with a soaker tub, separate shower, and a walk-in closet.
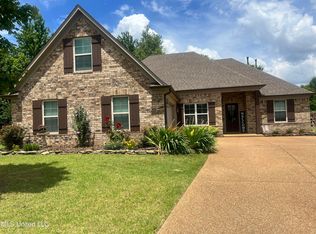
The cozy living room boasts a beautiful fireplace, perfect for creating a warm and inviting environment for family and friends. The home also includes a formal dining room and a breakfast nook, providing plenty of room for family gatherings and meals. The beautiful kitchen comes with all appliances, including a stainless steel refrigerator that will convey with the property. Enjoy outdoor living in the beautifully landscaped front yard or the backyard, complete with a private patio perfect for entertaining. The backyard offers peace and privacy, with woods behind it instead of neighboring homes, making it an ideal retreat.
This home is located in the Desoto Central Schools zone and is conveniently just ½ mile from Desoto Central Primary and 2 miles from Desoto Central Elementary, Middle, and High Schools. With quick access to I-55, Church Road, and I-269, it's perfectly positioned for commuting and entertainment. Nearby, you'll find Silo Square, Snowden Grove, the Landers Center, as well as shopping and restaurants.
Additional features include a walk-in attic for extra storage and tilted windows for easy cleaning. This home is a must-see and won't last long!
Closed
Price Unknown
2742 Champion Hills Dr, Southaven, MS 38672
3beds
2,293sqft
Residential, Single Family Residence
Built in 2014
0.28 Acres Lot
$348,500 Zestimate®
$--/sqft
$2,299 Estimated rent
Home value
$348,500
$331,000 - $366,000
$2,299/mo
Zestimate® history
Owner options
List your home for rent
$2,299/mo
Rent Zestimate®
Find your next renter with Zillow Rental Manager. Plus, with online applications, you can quickly screen prospective tenants – for free.
$2,299/mo
Rent Zestimate®
Refinance and save
$360/mo
Est. payment
Refinancing to a lower rate could help reduce your monthly payments and save thousands over the life of the loan.
$360/mo
Est. payment
Explore your selling options
Work with a Zillow partner agent
Leverage their expertise and Zillow's premium Showcase listings to get your home seen by more buyers.
Get startedList with your own agent
Get your home in front of millions of buyers by listing it on Zillow.
Learn how to do itSell it yourself
Take full control of how buyers see your home on Zillow by listing For Sale by Owner (FSBO).
List your homeWhat's special
Separate showerPeace and privacyPrivate patioSpacious primary bedroomBeautiful fireplaceBeautiful kitchenFormal dining room
Zillow last checked:
Listing updated:
Listed by:
Haley H Fields 662-552-2556,
Keller Williams
Bought with:
Haley H Fields, S59829
Keller Williams
Source: MLS United,MLS#: 4093955
Facts & features
Interior
Bedrooms & bathrooms
- Bedrooms: 3
- Bathrooms: 2
- Full bathrooms: 2
Heating
- Central, Fireplace(s)
Cooling
- Central Air
Appliances
- Included: Dishwasher, Microwave, Oven, Refrigerator, Water Heater
- Laundry: Electric Dryer Hookup, Laundry Room, Main Level, Washer Hookup
Features
- Ceiling Fan(s), Eat-in Kitchen, High Speed Internet, Pantry, Primary Downstairs, Soaking Tub, Tray Ceiling(s)
- Flooring: Combination
- Windows: Blinds
- Has fireplace: Yes
- Fireplace features: Gas Log, Living Room
Interior area
- Total structure area: 2,293
- Total interior livable area: 2,293 sqft
Property
Parking
- Total spaces: 2
- Parking features: Driveway, Garage Faces Side, Direct Access, Concrete
- Garage spaces: 2
- Has uncovered spaces: Yes
Features
- Levels: Two
- Stories: 2
- Patio & porch: Patio
- Exterior features: See Remarks
- Fencing: None
- Waterfront features: Pond
Lot
- Size: 0.28 Acres
- Features: Cul-De-Sac, Few Trees, Front Yard, Landscaped, Wooded
Details
- Parcel number: 207516110 0047500
Construction
Type & style
- Home type: SingleFamily
- Architectural style: Traditional
- Property subtype: Residential, Single Family Residence
Materials
- Brick
- Foundation: Slab
- Roof: Shingle
Condition
- New construction: No
- Year built: 2014
Utilities & green energy
- Sewer: Public Sewer
- Water: Public
- Utilities for property: Cable Available, Electricity Connected, Phone Available, Sewer Connected, Water Connected, Fiber to the House
Community & HOA
Community
- Features: Fishing, Hiking/Walking Trails, Lake
- Security: Fire Alarm, Security System
- Subdivision: Cherry Tree Park
HOA
- Has HOA: Yes
- Services included: Maintenance Grounds, Management
- HOA fee: $360 annually
Location
- Region: Southaven
Financial & listing details
- Tax assessed value: $256,760
- Annual tax amount: $2,452
- Date on market: 10/12/2024
- Electric utility on property: Yes
Price history
| Date | Event | Price |
|---|---|---|
| 11/7/2024 | Sold | -- |
Source: MLS United #4093955 Report a problem | ||
| 10/15/2024 | Pending sale | $342,000$149/sqft |
Source: MLS United #4093955 Report a problem | ||
| 10/12/2024 | Listed for sale | $342,000$149/sqft |
Source: MLS United #4093955 Report a problem | ||
| 10/17/2014 | Sold | -- |
Source: MLS United #18308001_2288136 Report a problem | ||
Public tax history
| Year | Property taxes | Tax assessment |
|---|---|---|
| 2025 | $2,819 +15% | $25,676 +35.4% |
| 2024 | $2,452 | $18,959 |
| 2023 | $2,452 +2.4% | $18,959 |
| 2022 | $2,394 | $18,959 |
| 2021 | $2,394 +7.7% | $18,959 +6.8% |
| 2020 | $2,224 | $17,754 |
| 2019 | $2,224 | $17,754 |
| 2018 | $2,224 +2% | $17,754 +2.3% |
| 2017 | $2,180 | $17,357 |
| 2016 | $2,180 -11.8% | $17,357 -43.5% |
| 2015 | $2,472 +281.1% | $30,714 +582.5% |
| 2014 | $649 | $4,500 |
Find assessor info on the county website
Neighborhood: 38672
Nearby homes
- $329,9003 bd-- ba1.8k sqft2724 Champion Hills Dr, Southaven, MS 38672Off Market
- $--4 bd2 ba2k sqft3530 Champion Hills Dr, Southaven, MS 38672Sold
- $297,4003 bd2 ba1.7k sqft2710 Champion Hills Dr, Southaven, MS 38672Off Market
- $342,5004 bd2 ba2.1k sqft3522 Champion Hills Dr, Southaven, MS 38672Off Market
- $333,6003 bd-- ba1.8k sqft3510 Champion Hills Dr, Southaven, MS 38672Off Market
- $297,0003 bd2 ba1.8k sqft2698 Champion Hills Dr, Southaven, MS 38672Off Market
- $326,6004 bd2 ba1.9k sqft2719 Champion Hills Dr, Southaven, MS 38672Off Market
- $--3 bd2 ba1.7k sqft2721 Cherry Tree Dr, Southaven, MS 38672Sold
Nearby schools
GreatSchools rating
- 7/10Desoto Central Primary SchoolGrades: PK-2Distance: 0.6 mi
- 8/10Desoto Central Middle SchoolGrades: 6-8Distance: 1.9 mi
- 8/10Desoto Central High SchoolGrades: 9-12Distance: 1.9 mi
Schools provided by the listing agent
- Elementary: Desoto Central
- Middle: Desoto Central
- High: Desoto Central
Source: MLS United. This data may not be complete. We recommend contacting the local school district to confirm school assignments for this home.
Sell for more on Zillow
Get a Zillow Showcase℠ listing at no additional cost and you could sell for .
$348,500
2% more
+$6,970
With Zillow Showcase(estimated)
$355,470
- Mississippi
- DeSoto County
- Southaven
- 38672
- 2742 Champion Hills Dr
Nearby cities
Nearby zip codes
Other Southaven Topics
