Skip main navigation
Sold
  • Price Unknown

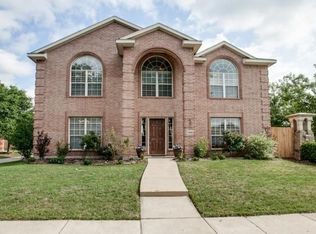
    2742 Creek Crossing Dr, McKinney, TX 75072

    4beds
    2,952sqft
    Single Family Residence
    Built in 1997
    0.25 Acres Lot
    $561,500 Zestimate®
    $--/sqft
    $2,891 Estimated rent

    Home value

    $561,500

    $528,000 - $595,000

    $2,891/mo

    Zestimate® history
    Loading
    Loading...

    Owner options

    List your home for rent

    $2,891/mo

    Rent Zestimate®

    Find your next renter with Zillow Rental Manager. Plus, with online applications, you can quickly screen prospective tenants – for free.

    Learn more

    $2,891/mo

    Rent Zestimate®

    Refinance and save

    $335/mo

    Est. payment

    Refinancing to a lower rate could help reduce your monthly payments and save thousands over the life of the loan.

    See today's rates

    $335/mo

    Est. payment

    Explore your selling options

    Work with a Zillow partner agent

    Leverage their expertise and Zillow's premium Showcase listings to get your home seen by more buyers.

    Get started

    List with your own agent

    Get your home in front of millions of buyers by listing it on Zillow.

    Learn how to do it

    Sell it yourself

    Take full control of how buyers see your home on Zillow by listing For Sale by Owner (FSBO).

    List your home

    What's special

    Beautiful updated wood flooringStainless steel appliancesQuaint built-in shedWalk-in pantry
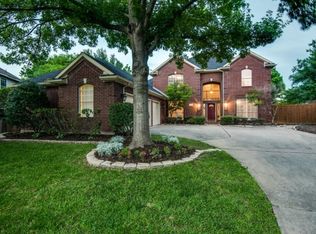
    Fabulous Park like Backyard! Relax on the large covered patio with a Stone fireplace surrounded by trees, lush lawn and landscaping, a quaint built-in shed, and enclosed with a board-on-board fence, making this yard pet and kid friendly. Beautiful updated wood flooring leads through the entry, living room, office, flex room, dining room, and primary suite. The open family room with custom built-in cabinet and gas log stone fireplace flows for easy entertaining. Light and bright with a wall of windows to view the backyard. The spacious kitchen has granite countertops, pot rack over the island, walk-in pantry, and stainless steel appliances. The primary suite is downstairs, and 3 bedrooms and game room up. Breakfast area has window seats for plenty of seating. Plantation Shutters in Family, dining and primary suite. The laundry room has room for a second refrigerator. Wonderful neighborhood convenient to shopping, dining, schools and commuting. Seller to offer 2-1 Buy down for Buyer with an acceptable offer when using preferred lender!

    Zillow last checked:

    Listing updated:

    Listed by:

    Nancy Fadrowski-Smith 0477323 972-980-6600,

    Ebby Halliday, REALTORS 972-980-6600

    Bought with:

    Donna Jackson

    VIP Realty

    Source: NTREIS,MLS#: 21163926

    Facts & features

    Interior

    Bedrooms & bathrooms
    • Bedrooms: 4
    • Bathrooms: 3
    • Full bathrooms: 2
    • 1/2 bathrooms: 1
    Primary bedroom
    • Features: Ceiling Fan(s), Dual Sinks, Garden Tub/Roman Tub, Separate Shower, Walk-In Closet(s)
    • Level: First
    • Dimensions: 16 x 14
    Bedroom
    • Features: Ceiling Fan(s)
    • Level: Second
    • Dimensions: 13 x 12
    Bedroom
    • Level: Second
    • Dimensions: 12 x 11
    Bedroom
    • Features: Ceiling Fan(s)
    • Level: Second
    • Dimensions: 12 x 11
    Breakfast room nook
    • Level: First
    • Dimensions: 8 x 7
    Dining room
    • Level: First
    • Dimensions: 12 x 12
    Family room
    • Features: Built-in Features, Ceiling Fan(s), Fireplace
    • Level: First
    • Dimensions: 20 x 15
    Game room
    • Features: Ceiling Fan(s)
    • Level: Second
    • Dimensions: 18 x 17
    Kitchen
    • Features: Breakfast Bar, Built-in Features, Granite Counters, Kitchen Island, Pantry, Walk-In Pantry
    • Level: First
    • Dimensions: 12 x 9
    Living room
    • Level: First
    • Dimensions: 15 x 11
    Utility room
    • Features: Other
    • Level: First
    • Dimensions: 8 x 5
    Heating
    • Central, Fireplace(s), Natural Gas, Zoned
    Cooling
    • Central Air, Ceiling Fan(s), Electric
    Appliances
    • Included: Dishwasher, Electric Cooktop, Electric Oven, Disposal, Microwave
    Features
    • Built-in Features, Double Vanity, Granite Counters, High Speed Internet, Kitchen Island, Open Floorplan, Pantry, Cable TV, Walk-In Closet(s)
    • Flooring: Carpet, Ceramic Tile, Hardwood, Wood
    • Has basement: No
    • Number of fireplaces: 2
    • Fireplace features: Family Room, Gas, Gas Log, Gas Starter, Outside
    Interior area
    • Total interior livable area: 2,952 sqft

    Property

    Parking
    • Total spaces: 2
    • Parking features: Door-Single, Driveway, Garage Faces Front
    • Attached garage spaces: 2
    • Has uncovered spaces: Yes
    Features
    • Levels: Two
    • Stories: 2
    • Exterior features: Other
    • Pool features: None
    • Fencing: Back Yard,Wood
    Lot
    • Size: 0.25 Acres
    • Features: Back Yard, Interior Lot, Lawn, Landscaped, Many Trees, Subdivision, Sprinkler System
    Details
    • Additional structures: Pergola, Shed(s)
    • Parcel number: R306400B03601

    Construction

    Type & style
    • Home type: SingleFamily
    • Architectural style: Traditional,Detached
    • Property subtype: Single Family Residence
    Materials
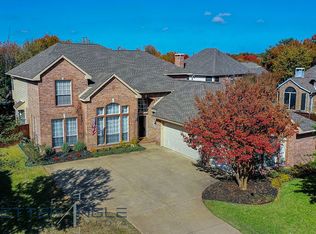
    • Brick
    • Foundation: Slab
    • Roof: Composition
    Condition
    • Year built: 1997

    Utilities & green energy

    • Sewer: Public Sewer
    • Water: Public
    • Utilities for property: Sewer Available, Water Available, Cable Available

    Community & HOA

    Community
    • Features: Curbs
    • Subdivision: Creek Crossing Ph 2
    HOA
    • Has HOA: Yes
    • Services included: Association Management
    • HOA fee: $335 semi-annually
    • HOA name: Green House Management
    • HOA phone: 469-215-5321
    Location
    • Region: Mckinney

    Financial & listing details

    • Tax assessed value: $572,175
    • Annual tax amount: $10,169
    • Date on market: 1/27/2026
    • Cumulative days on market: 10 days
    • Listing terms: Cash,Conventional,FHA,VA Loan
    • Exclusions: Mounted TVs and mounts. Outside park grill, Refrigerators, washer and dryer.

    Price history

    DateEventPrice
    3/26/2026Sold--
    Source: NTREIS #21163926 Report a problem
    2/17/2026Pending sale$580,000$196/sqft
    Source: NTREIS #21163926 Report a problem
    2/7/2026Contingent$580,000$196/sqft
    Source: NTREIS #21163926 Report a problem
    1/27/2026Listed for sale$580,000$196/sqft
    Source: NTREIS #21163926 Report a problem
    11/26/2025Listing removed$580,000$196/sqft
    Source: Ebby Halliday Realtors #21008415 Report a problem
    10/23/2025Price change$580,000-1.2%$196/sqft
    Source: NTREIS #21008415 Report a problem
    10/10/2025Price change$587,000-0.2%$199/sqft
    Source: NTREIS #21008415 Report a problem
    9/18/2025Price change$588,000-0.2%$199/sqft
    Source: NTREIS #21008415 Report a problem
    8/20/2025Price change$589,000-1%$200/sqft
    Source: NTREIS #21008415 Report a problem
    7/23/2025Listed for sale$595,000+120.5%$202/sqft
    Source: NTREIS #21008415 Report a problem
    5/12/2008Listing removed$269,900$91/sqft
    Source: Visual Tour #10995682 Report a problem
    5/6/2008Listed for sale$269,900$91/sqft
    Source: Visual Tour #10995682 Report a problem

    Public tax history

    YearProperty taxesTax assessment
    2025$8,315 -6.6%$572,175 -0.3%
    2024$8,907 -12.5%$574,079 +0.7%
    2023$10,178 +3.3%$570,034 +15.9%
    2022$9,858 +14.5%$491,892 +21.3%
    2021$8,611 +2.9%$405,464 +8.4%
    2020$8,364 -2.6%$373,881 -1.6%
    2019$8,588 -7.1%$380,000 -2.3%
    2018$9,243 +10.5%$388,834 +3.2%
    2017$8,362 $376,790 +11.9%
    2016$8,362 +15.2%$336,819 +6.4%
    2015$7,262 $316,475 +12%
    2014$7,262 $282,556 +14.1%
    2013-- $247,664 +0.6%
    2012-- $246,177 +1.2%
    2011-- $243,374 -0.2%
    2010-- $243,765 +1.9%
    2009-- $239,113 +6%
    2008-- $225,617 -0.4%
    2007-- $226,607 +5.8%
    2006-- $214,239 +1.4%
    2005-- $211,263 0%
    2004-- $211,345 -0.8%
    2003-- $212,992 +3.2%
    2002-- $206,413 +0.5%
    2001-- $205,445 -4.7%
    2000-- $215,609
    Find assessor info on the county website

    Neighborhood: Eldorado

    Nearby schools

    GreatSchools rating
    Schools provided by the listing agent
    • Elementary: Valley Creek
    • Middle: Faubion
    • High: Mckinney
    • District: McKinney ISD

    Source: NTREIS. This data may not be complete. We recommend contacting the local school district to confirm school assignments for this home.

    Get a cash offer in 3 minutes
    Find out how much your home could sell for in as little as 3 minutes with a no-obligation cash offer.
    Estimated market value
    $561,500
    Get a cash offer in 3 minutes
    Find out how much your home could sell for in as little as 3 minutes with a no-obligation cash offer.
    Estimated market value
    $561,500