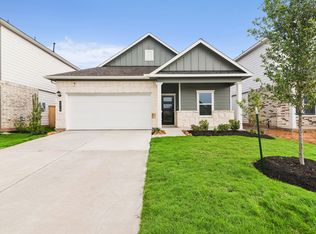
The Shetland III plan features two stories with first-floor owner's suite and second story loft. The extended entryway leads to the sizable kitchen and breakfast area and opens to the large family room at the rear of the home. The primary bedroom is located at the back of the home and includes an ensuite bathroom and walk-in closet. The second story accommodates bedroom two and three with an optional fourth bedroom and ensuite bath. This home features a home office on the first floor, owner's bath garden tub and separate walk in shower, bedroom 4 with full ensuite bath, and a covered back patio. Upgraded options include crown molding on kitchen cabinets, granite kitchen countertops, vanity double bowl sinks in owner's bath, and vinyl plank flooring in kitchen/dining, family room and all wet areas, plus much more...AVAILABLE MAY/JUNE.
This property is not currently displayed as for sale or rent on Zillow. This may be different from what's on other websites or public sources.