New lower Price plus Seller is offering up to $10,000 in Seller Concessions! Welcome to a rare and inviting all-brick ranch in west Loveland. Set on a generous 8,712 sqft lot, this single-family gem boasts a unique blend of contemporary features and timeless charm across 2,767 sqft of beautifully designed living space. Step inside to discover a thoughtful floor plan featuring a spacious family room with a classic bricked fireplace-ideal for cozy gatherings or lively entertaining. Three comfortable bedrooms and three bathrooms, including a convenient first-floor primary suite, provide a beautifully remodeled on suite and walk in closet . The kitchen, dining room, and home office all feature sleek porcelain tile floors, enhancing both elegance and durability, while the main level laundry adds everyday convenience. The oversized two-car attached garage, expansive driveway-perfect for RVs or boats-and a dedicated workshop make this property a standout for those who appreciate ample storage and creative space. The full, partially finished basement is ready for your personal touch, offering room to expand or create your perfect bonus area. Step outside to a magnificent covered back porch, enchanting outdoor fireplace/pizza oven through here you will find a large, fully fenced yard where you'll find a fire pit-creating an entertainer's paradise. Central air, washer and dryer, gas range, and walk-in closet offer modern comfort in every corner. No HOA or Metro taxes means more freedom to make this home truly yours. Located just minutes from shopping and with easy access to Longmont and Boulder, this property offers the ideal Loveland lifestyle. Don't miss your chance to make this distinctive home your own. Schedule your private tour today and experience comfort, space, and convenience at its best! Seller has an assumable VA loan at 2.99% buyer must qualify. Buyer does Not have to be a Veteran. Buyer pays the balance or must obtain secondary financing. Welcome Home!
Sold for $465,000
$465,000
2742 Daffodil Pl, Loveland, CO 80537
3beds
2,812sqft
Single Family Residence
Built in 1981
8,617 Square Feet Lot
$461,600 Zestimate®
$165/sqft
$2,796 Estimated rent
Home value
$461,600
$439,000 - $485,000
$2,796/mo
Zestimate® history
Owner options
List your home for rent
$2,796/mo
Rent Zestimate®
Find your next renter with Zillow Rental Manager. Plus, with online applications, you can quickly screen prospective tenants – for free.
$2,796/mo
Rent Zestimate®
Refinance and save
$2,752/mo
Est. payment
Refinancing to a lower rate could help reduce your monthly payments and save thousands over the life of the loan.
$2,752/mo
Est. payment
Explore your selling options
Work with a Zillow partner agent
Leverage their expertise and Zillow's premium Showcase listings to get your home seen by more buyers.
Get startedList with your own agent
Get your home in front of millions of buyers by listing it on Zillow.
Learn how to do itSell it yourself
Take full control of how buyers see your home on Zillow by listing For Sale by Owner (FSBO).
List your homeWhat's special
Zillow last checked:
Listing updated:
Listed by:
Kimberly Havens 970-644-5002,
HomeSmart Realty Partners Lvld,
Linda McMillen 970-689-5514,
HomeSmart Realty Group FTC
Bought with:
Donna Kendrick, 1323672
River Rock Real Estate
Source: IRES as distributed by MLS GRID,MLS#: 1036136
Facts & features
Interior
Bedrooms & bathrooms
- Bedrooms: 3
- Bathrooms: 3
- Full bathrooms: 3
- Main level bathrooms: 2
Primary bedroom
- Description: Carpet
- Features: Full Primary Bath
- Level: Main
- Area: 169 Square Feet
- Dimensions: 13 x 13
Bedroom 2
- Description: Carpet
- Level: Main
- Area: 130 Square Feet
- Dimensions: 10 x 13
Bedroom 3
- Description: Hardwood
- Level: Main
- Area: 100 Square Feet
- Dimensions: 10 x 10
Dining room
- Description: Tile
- Level: Main
- Area: 120 Square Feet
- Dimensions: 10 x 12
Kitchen
- Description: Tile
- Level: Main
- Area: 56 Square Feet
- Dimensions: 7 x 8
Laundry
- Description: Vinyl
- Level: Main
- Area: 60 Square Feet
- Dimensions: 6 x 10
Living room
- Description: Carpet
- Level: Main
- Area: 260 Square Feet
- Dimensions: 13 x 20
Study
- Description: Tile
- Level: Main
- Area: 78 Square Feet
- Dimensions: 6 x 13
Heating
- Forced Air
Cooling
- Central Air, Ceiling Fan(s)
Appliances
- Included: Gas Range, Dishwasher, Refrigerator, Washer, Dryer, Disposal
- Laundry: Sink
Features
- Separate Dining Room, Walk-In Closet(s)
- Windows: Window Coverings
- Basement: Full,Partially Finished
- Has fireplace: Yes
- Fireplace features: Two or More, Living Room, Basement
Interior area
- Total structure area: 1,552
- Total interior livable area: 2,812 sqft
- Finished area above ground: 1,552
Property
Parking
- Total spaces: 2
- Parking features: Oversized
- Attached garage spaces: 2
- Details: Attached
Accessibility
- Accessibility features: Main Floor Bath, Accessible Bedroom, Main Level Laundry
Features
- Levels: One
- Stories: 1
- Patio & porch: Patio
- Exterior features: Sprinkler System
- Fencing: Fenced,Wood
Lot
- Size: 8,617 Square Feet
- Features: Cul-De-Sac, Level, City Limits, Paved, Curbs, Gutters, Sidewalks
Details
- Additional structures: Storage
- Parcel number: R0738590
- Zoning: R2
- Special conditions: Private Owner
Construction
Type & style
- Home type: SingleFamily
- Property subtype: Single Family Residence
Materials
- Brick
- Roof: Composition
Condition
- New construction: No
- Year built: 1981
Utilities & green energy
- Electric: City of Lovelan
- Gas: Xcel
- Sewer: Public Sewer
- Water: City
- Utilities for property: Natural Gas Available, Electricity Available
Community & HOA
Community
- Subdivision: Sweetbriar Add
HOA
- Has HOA: No
Location
- Region: Loveland
Financial & listing details
- Price per square foot: $165/sqft
- Tax assessed value: $515,800
- Annual tax amount: $2,080
- Date on market: 6/6/2025
- Listing terms: Cash,Conventional,FHA,VA Loan
- Exclusions: Seller personal property, staging decor and 2 couches located in the main level living room, window coverings located over the main level living room window.
- Electric utility on property: Yes
- Road surface type: Asphalt
Price history
| Date | Event | Price |
|---|---|---|
| 10/15/2025 | Sold | $465,000$165/sqft |
Source:  IRES as distributed by MLS GRID #1036136 Report a problem IRES as distributed by MLS GRID #1036136 Report a problem | ||
| 8/7/2025 | Pending sale | $465,000$165/sqft |
Source:  REcolorado as distributed by MLS GRID #IR1036136 Report a problem REcolorado as distributed by MLS GRID #IR1036136 Report a problem | ||
| 8/1/2025 | Price change | $465,000-6.8%$165/sqft |
Source: IRES as distributed by MLS GRID #1036136 Report a problem | ||
| 6/20/2025 | Price change | $499,000-5.8%$177/sqft |
Source: IRES as distributed by MLS GRID #1036136 Report a problem | ||
| 6/6/2025 | Listed for sale | $530,000+143.8%$188/sqft |
Source: REcolorado as distributed by MLS GRID #IR1036136 Report a problem | ||
| 7/7/2005 | Sold | $217,360+28.6%$77/sqft |
Source: Public Record Report a problem | ||
| 7/8/1998 | Sold | $169,000$60/sqft |
Source: Public Record Report a problem | ||
Public tax history
| Year | Property taxes | Tax assessment |
|---|---|---|
| 2025 | $2,223 +6.9% | $32,238 -11.5% |
| 2024 | $2,080 +24.2% | $36,441 -1% |
| 2023 | $1,675 -2.7% | $36,795 +31.4% |
| 2022 | $1,721 -18.4% | $27,995 +29.3% |
| 2021 | $2,110 +1.7% | $21,650 -18.4% |
| 2020 | $2,074 +5.7% | $26,534 -0.7% |
| 2019 | $1,963 | $26,719 +12% |
| 2018 | $1,963 | $23,854 |
| 2017 | $1,963 +16.1% | $23,854 +16.4% |
| 2016 | $1,691 +13.4% | $20,497 0% |
| 2015 | $1,491 +15.9% | $20,500 +19.8% |
| 2014 | $1,287 | $17,110 |
| 2013 | -- | $17,110 -4.9% |
| 2012 | -- | $18,000 |
| 2011 | -- | $18,000 +0.7% |
| 2010 | -- | $17,870 |
| 2009 | -- | $17,870 -4.5% |
| 2008 | -- | $18,710 |
| 2007 | -- | $18,710 -2.9% |
| 2006 | -- | $19,260 |
| 2005 | -- | $19,260 +9.2% |
| 2004 | -- | $17,630 -0.1% |
| 2002 | -- | $17,640 |
| 2001 | -- | $17,640 |
Find assessor info on the county website
Neighborhood: 80537
Nearby homes
- $609,2005 bd4 ba3.1k sqft2730 Daffodil Pl, Loveland, CO 80537Off Market
- $500,7003 bd2 ba1.6k sqft2731 Daffodil Pl, Loveland, CO 80537Off Market
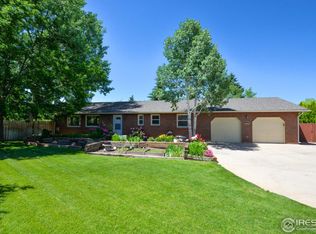
- $458,7003 bd1 ba1.7k sqft2718 Daffodil Pl, Loveland, CO 80537Off Market
- $507,9003 bd2 ba2.9k sqft2719 Daffodil Pl, Loveland, CO 80537Off Market
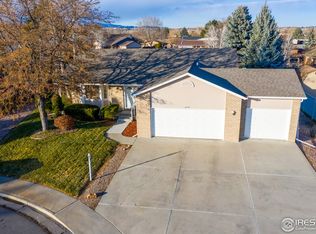
- $434,8002 bd1 ba1.2k sqft2730 Goldenrod Pl, Loveland, CO 80537Off Market
- $482,3004 bd2 ba1.9k sqft2731 Carnation Pl, Loveland, CO 80537Off Market
- $475,4003 bd2 ba1.9k sqft382 Wanda Ct, Loveland, CO 80537Off Market
- $517,6003 bd2 ba2.8k sqft390 Wanda Ct, Loveland, CO 80537Off Market
Nearby schools
GreatSchools rating
- 4/10Sarah Milner Elementary SchoolGrades: PK-5Distance: 0.5 mi
- 5/10Walt Clark Middle SchoolGrades: 6-8Distance: 0.3 mi
- 6/10Thompson Valley High SchoolGrades: 9-12Distance: 0.8 mi
Schools provided by the listing agent
- Elementary: Milner (Sarah)
- Middle: Clark (Walt)
- High: Thompson Valley
Source: IRES as distributed by MLS GRID. This data may not be complete. We recommend contacting the local school district to confirm school assignments for this home.
Get a cash offer in 3 minutes
Find out how much your home could sell for in as little as 3 minutes with a no-obligation cash offer.
Estimated market value
$461,600
Get a cash offer in 3 minutes
Find out how much your home could sell for in as little as 3 minutes with a no-obligation cash offer.
Estimated market value
$461,600
- Colorado
- Larimer County
- Loveland
- 80537
- 2742 Daffodil Pl
Nearby cities
Nearby zip codes
Other Loveland Topics
