Skip main navigation
Off market
  • $1,160,500

    2742 Dallas St, Denver, CO 80238

    3beds
    4,417sqft
    SingleFamily
    Built in 2004
    6,163 Square Feet Lot
    $1,160,500 Zestimate®
    $263/sqft
    $4,075 Estimated rent

    Home value

    $1,160,500

    $1.10M - $1.23M

    $4,075/mo

    Zestimate® history
    Loading
    Loading...

    Owner options

    List your home for rent

    $4,075/mo

    Rent Zestimate®

    Find your next renter with Zillow Rental Manager. Plus, with online applications, you can quickly screen prospective tenants – for free.

    Learn more

    $4,075/mo

    Rent Zestimate®

    Refinance and save

    $5,423/mo

    Est. payment

    Refinancing to a lower rate could help reduce your monthly payments and save thousands over the life of the loan.

    See today's rates

    $5,423/mo

    Est. payment

    Explore your selling options

    Work with a Zillow partner agent

    Leverage their expertise and Zillow's premium Showcase listings to get your home seen by more buyers.

    Get started

    List with your own agent

    Get your home in front of millions of buyers by listing it on Zillow.

    Learn how to do it

    Sell it yourself

    Take full control of how buyers see your home on Zillow by listing For Sale by Owner (FSBO).

    List your home

    What's special

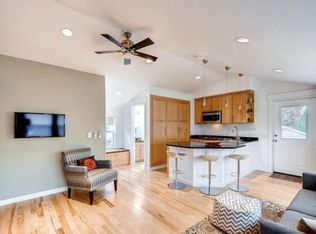
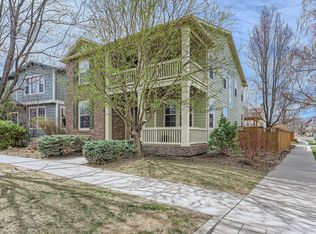
    BACK ON MARKET DUE TO BUYER'S HOME CONTINGENCY SALE FALLING THROUGH. THIS IS THE BEST VALUE TO BE FOUND IN CENTRAL PARK AND WITH A BRAND NEW ROOF THAT HAS JUST BEEN INSTALLED!!! INCREDIBLE OPPORTUNITY AT THIS NEW PRICE TO FINISH OUT THE BASEMENT OF YOUR DREAMS! This exquisite Infinity home is located on a hard-to find large corner lot directly across from a lovely pocket park. Take note of the dramatic soaring ceilings & expansive windows, complete with custom window treatments. The gourmet kitchen is open to both the spacious family room & sunlit breakfast room and provides abundant cabinetry, stainless steel appliances and granite counters. Enjoy entertaining in the formal dining room which is the perfect size for both large gatherings and intimate get-togethers. The main floor flex room is an ideal space for a home office or additional guest bedroom. On the upper level you will find the spacious owner's suite is a private retreat offering an exceptional 5-piece bath, featuring a large soaking tub, spacious shower, dual vanities & 2 walk-in closets. Two additional guest bedrooms, a guest bath and a reading nook complete this upper level. The expansive lower level has impressive 12 ft ceilings and tall egress windows and is currently used for great storage. Seller has basement plans completed by Diane Gordon to leave for the Buyer. The fully fenced backyard provides a beautiful blend of mature trees, a lovely lawn & a newly installed composite deck - the perfect place to grill & dine al fresco. A spacious mudroom connects to the garage and also has a 2nd set of WD hookups if Buyer prefers a main floor location. Solar panels are leased. PLEASE SEE VIDEOS, FLOORPLANS AND 3D TOUR AT prop.tours/3m2 or attached in the MLS supplements! This abulous location is within close proximity to numerous parks, pools, schools, The Stanley Marketplace & Eastbridge Town Center & easy access to I-70, Central Park light rail station & downtown! WELCOME HOME!!!

    This property is off market, which means it's not currently listed for sale or rent on Zillow. This may be different from what's available on other websites or public sources.
    Facts & features

    Interior

    Bedrooms & bathrooms
    • Bedrooms: 3
    • Bathrooms: 3
    • Full bathrooms: 2
    • 1/2 bathrooms: 1
    Heating
    • Forced air, Gas
    Cooling
    • Central
    Appliances
    • Included: Dishwasher, Refrigerator
    Features
    • Ceiling Fan(s), Kitchen Island, Walk-In Closet(s), Vaulted Ceiling(s), Granite Counters, Built-in Features, Entrance Foyer, Open Floorplan, Master Suite, Five Piece Bath
    • Flooring: Tile, Carpet, Hardwood
    • Windows: Double Pane Windows, Window Treatments
    • Basement: Partially finished
    • Has fireplace: Yes
    • Fireplace features: Family Room
    Interior area
    • Total interior livable area: 4,417 sqft
    • Finished area below ground: 0.00

    Property

    Parking
    • Total spaces: 2
    • Parking features: Garage - Attached
    Features
    • Patio & porch: Deck, Patio
    • Exterior features: Stucco
    • Fencing: Full
    Lot
    • Size: 6,163 sqft
    • Features: Level, Many Trees, Sprinklers In Front, Sprinklers In Rear
    Details
    • Parcel number: 0127420015000
    • Zoning description: R-MU-20

    Construction

    Type & style
    • Home type: SingleFamily
    • Architectural style: Conventional
    Materials
    • Roof: Composition
    Condition
    • Year built: 2004

    Utilities & green energy

    • Sewer: Public Sewer
    • Water: Public

    Community & neighborhood

    Security
    • Security features: Smoke Detector(s), Carbon Monoxide Detector(s), Video Doorbell
    Community
    • Community features: Fitness Center
    Location
    • Region: Denver

    HOA & financial

    HOA
    • Has HOA: Yes
    • HOA fee: $43 monthly
    • Amenities included: Pool, Fitness Center, Playground, Trail(s), Park
    • Services included: Maintenance Grounds

    Other

    Other facts
    • Flooring: Wood, Carpet, Tile
    • Sewer: Public Sewer
    • WaterSource: Public
    • Heating: Forced Air
    • RoadSurfaceType: Paved, Alley Paved
    • Appliances: Dishwasher, Refrigerator, Double Oven, Cooktop, Range Hood
    • AssociationYN: true
    • FireplaceYN: true
    • InteriorFeatures: Ceiling Fan(s), Kitchen Island, Walk-In Closet(s), Vaulted Ceiling(s), Granite Counters, Built-in Features, Entrance Foyer, Open Floorplan, Master Suite, Five Piece Bath
    • GarageYN: true
    • AttachedGarageYN: true
    • HeatingYN: true
    • PatioAndPorchFeatures: Deck, Patio
    • CoolingYN: true
    • Basement: Full, Sump Pump
    • FireplacesTotal: 1
    • RoomsTotal: 13
    • AssociationFeeIncludes: Maintenance Grounds
    • ConstructionMaterials: Stucco
    • Roof: Composition
    • WindowFeatures: Double Pane Windows, Window Treatments
    • FireplaceFeatures: Family Room
    • LotFeatures: Level, Many Trees, Sprinklers In Front, Sprinklers In Rear
    • PetsAllowed: Yes
    • CoveredSpaces: 2
    • Cooling: Central Air
    • ExteriorFeatures: Garden, Private Yard
    • BelowGradeFinishedArea: 0.00
    • StructureType: House
    • AssociationAmenities: Pool, Fitness Center, Playground, Trail(s), Park
    • SecurityFeatures: Smoke Detector(s), Carbon Monoxide Detector(s), Video Doorbell
    • Fencing: Full
    • ArchitecturalStyle: Urban Contemporary
    • MlsStatus: Pending
    • ZoningDescription: R-MU-20
    • Road surface type: Paved, Alley Paved

    Price history

    DateEventPrice
    11/10/2020Sold$895,000-0.6%$203/sqft
    Source: Agent Provided Report a problem
    10/2/2020Pending sale$900,000$204/sqft
    Source: Kentwood Real Estate Cherry Creek #9957057 Report a problem
    9/18/2020Listed for sale$900,000$204/sqft
    Source: Kentwood Real Estate Cherry Creek #9957057 Report a problem
    9/11/2020Pending sale$900,000$204/sqft
    Source: Kentwood Real Estate Cherry Creek #9957057 Report a problem
    9/9/2020Price change$900,000-3.2%$204/sqft
    Source: Kentwood Real Estate Cherry Creek #9957057 Report a problem
    8/27/2020Pending sale$930,000$211/sqft
    Source: Kentwood Real Estate Cherry Creek #9957057 Report a problem
    8/15/2020Price change$930,000-4.6%$211/sqft
    Source: Kentwood Real Estate Cherry Creek #9957057 Report a problem
    7/30/2020Listed for sale$975,000+28.3%$221/sqft
    Source: Kentwood Real Estate Cherry Creek #9957057 Report a problem
    7/21/2017Sold$760,000-5%$172/sqft
    Source: Public Record Report a problem
    5/6/2017Listed for sale$800,000+41.8%$181/sqft
    Source: RE/MAX Masters Millennium #2783869 Report a problem
    8/12/2005Sold$564,178$128/sqft
    Source: Public Record Report a problem

    Public tax history

    YearProperty taxesTax assessment
    2024$10,333 +19.7%$71,590 -4.5%
    2023$8,631 +1.4%$74,990 +22.8%
    2022$8,514 +5.6%$61,080 -2.8%
    2021$8,064 +1.5%$62,840 +4.4%
    2020$7,942 +2%$60,204 -0.7%
    2019$7,790 $60,624 +7.1%
    2018$7,790 +0.2%$56,630
    2017$7,778 +3.8%$56,630 +1.9%
    2016$7,491 +23.5%$55,590
    2015$6,066 +0.1%$55,590 +27.4%
    2014$6,058 +1.5%$43,630
    2013$5,970 +10.1%$43,630 +1.9%
    2012$5,424 -1.5%$42,830
    2011$5,507 +1.1%$42,830 -5.4%
    2010$5,446 -9.1%$45,270
    2009$5,990 +0%$45,270 -7.9%
    2008$5,988 +19.6%$49,170 -8.9%
    2007$5,005 +235.2%$53,970 +31%
    2006$1,493 +320.5%$41,190 +231.9%
    2005$355 $12,410

    Find assessor info on the county website

    Neighborhood: Central Park

    Nearby schools

    GreatSchools rating
    Schools provided by the listing agent
    • Elementary: Westerly Creek
    • Middle: McAuliffe International
    • High: Northfield
    • District: Denver 1

    Source: The MLS. This data may not be complete. We recommend contacting the local school district to confirm school assignments for this home.

    Get a cash offer in 3 minutes
    Find out how much your home could sell for in as little as 3 minutes with a no-obligation cash offer.
    Estimated market value
    $1,160,500
    Get a cash offer in 3 minutes
    Find out how much your home could sell for in as little as 3 minutes with a no-obligation cash offer.
    Estimated market value
    $1,160,500