Skip main navigation
Closed
  • Price Unknown

    2742 E Chinkapin Lane, Springfield, MO 65804

    4beds
    2,392sqft
    Single Family Residence
    Built in 2007
    0.29 Acres Lot
    $441,500 Zestimate®
    $--/sqft
    $2,436 Estimated rent

    Home value

    $441,500

    $411,000 - $477,000

    $2,436/mo

    Zestimate® history
    Loading
    Loading...

    Owner options

    List your home for rent

    $2,436/mo

    Rent Zestimate®

    Find your next renter with Zillow Rental Manager. Plus, with online applications, you can quickly screen prospective tenants – for free.

    Learn more

    $2,436/mo

    Rent Zestimate®

    Refinance and save

    $550/mo

    Est. payment

    Refinancing to a lower rate could help reduce your monthly payments and save thousands over the life of the loan.

    See today's rates

    $550/mo

    Est. payment

    Explore your selling options

    Work with a Zillow partner agent

    Leverage their expertise and Zillow's premium Showcase listings to get your home seen by more buyers.

    Get started

    List with your own agent

    Get your home in front of millions of buyers by listing it on Zillow.

    Learn how to do it

    Sell it yourself

    Take full control of how buyers see your home on Zillow by listing For Sale by Owner (FSBO).

    List your home

    What's special

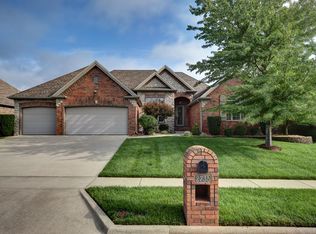
    Location, Location, Location, Amazing All Brick, 4 BR, 3 BA (2 Full BA-both w/dbl vanities, plus 1 Half BA), Spacious 3 Car Garage. Rare find on one level in the prestigious Lexington Square Subdivision. Pride of Ownership shows here with so much to appreciate! Entertainment size Living Area offering a Cozy Gas Fireplace, Formal Dining Room could be 2nd Living/Office/Bonus Room, Spacious Kit/Dining Combo with Custom Cabinets, Designer Backsplash and many additional touches. Prepare to be impressed as you discover the Abundance of Extra's Throughout with the Split BR's, Gorgeous Hardwood Floors, 11 ft Ceilings, Plantation Shutters, Crown Molding, and so much more. You will appreciate the Huge Primary Suite offering a Fantastic Setup with the ''ADJOINING'' Bedroom/Office/Library/3rd Living Rm option. This custom suite has all the best options offering His/Her Vanities, Jetted Tub, Separate Shower, Walk-In Closet, Tray Ceiling, Crown Molding, and Plantation Shutters. The Split BR floor plan with 2 BR/s sharing a Full Bath with Double Vanity. Large Laundry Room with Additional Cabinet Space. Enjoy the Covered Patio, Huge Privacy Fenced Backyard (big enough for your private pool), Front/Backyard Sprinklers, New Shingles - 2021, HVAC - 2023, Mature Landscaping and Custom Exterior Shutters complete the outside of the home. Ideal location with easy access to Hwy 65 (only minutes to Springfield or Branson). Convenient to Springfield Lake and Nature Center, Walking/Biking Trails, Ozark Finley River Park, Finley Farms, The Workshop, Walking Trails, Recreation, Springfield YMCA, Ozark Community Center, Shopping, Restaurants, Fine Dining, Entertainment, Churches, Medical, and more.

    Zillow last checked:

    Listing updated:

    Listed by:

    Rhonda Johnson 417-849-1360,

    Murney Associates - Primrose

    Bought with:

    Michael A. Blain, 2018012070

    Blain Homes Realty

    Source: SOMOMLS as distributed by MLS GRID,MLS#: 60321311MLS Logo

    Facts & features

    Interior

    Bedrooms & bathrooms
    • Bedrooms: 4
    • Bathrooms: 3
    • Full bathrooms: 2
    • 1/2 bathrooms: 1
    Heating
    • Forced Air, Central, Natural Gas
    Cooling
    • Central Air, Ceiling Fan(s)
    Appliances
    • Included: Dishwasher, Gas Water Heater, Free-Standing Electric Oven, Microwave, Disposal
    • Laundry: Main Level, W/D Hookup
    Features
    • High Speed Internet, Crown Molding, Tray Ceiling(s), High Ceilings, Walk-In Closet(s), Walk-in Shower
    • Flooring: Carpet, Tile, Hardwood
    • Windows: Window Coverings, Double Pane Windows, Shutters
    • Has basement: No
    • Has fireplace: Yes
    • Fireplace features: Living Room, Gas
    Interior area
    • Total structure area: 2,392
    • Total interior livable area: 2,392 sqft
    • Finished area above ground: 2,392
    • Finished area below ground: 0

    Property

    Parking
    • Total spaces: 3
    • Parking features: Additional Parking, Garage Faces Front, Garage Door Opener, Driveway
    • Attached garage spaces: 3
    • Has uncovered spaces: Yes
    Features
    • Levels: One
    • Stories: 1
    • Patio & porch: Patio, Covered
    • Exterior features: Rain Gutters
    • Has spa: Yes
    • Spa features: Bath
    • Fencing: Privacy,Wood
    Lot
    • Size: 0.29 Acres
    • Features: Sprinklers In Front, Sprinklers In Rear, Landscaped, Curbs
    Details
    • Parcel number: 1928201128

    Construction

    Type & style
    • Home type: SingleFamily
    • Architectural style: Traditional,Ranch
    • Property subtype: Single Family Residence
    Materials
    • Brick, Stone
    • Foundation: Poured Concrete
    • Roof: Composition
    Condition
    • Year built: 2007

    Utilities & green energy

    • Sewer: Public Sewer
    • Water: Public

    Community & neighborhood

    Security
    • Security features: Smoke Detector(s)
    Location
    • Region: Springfield
    • Subdivision: Lexington Square

    HOA & financial

    HOA
    • HOA fee: $550 annually
    • Services included: Common Area Maintenance, Trash
    • Association phone: 417-883-9100

    Other

    Other facts
    • Listing terms: Cash,VA Loan,FHA,Conventional
    • Road surface type: Asphalt, Concrete

    Price history

    DateEventPrice
    5/21/2026Sold--
    Source: SOMOMLS as distributed by MLS GRID #60321311 Report a problem
    4/20/2026Pending sale$450,000$188/sqft
    Source: SOMOMLS as distributed by MLS GRID #60321311 Report a problem
    4/19/2026Price change$450,000+15.4%$188/sqft
    Source: SOMOMLS as distributed by MLS GRID #60321311 Report a problem
    10/16/2021Pending sale$389,900$163/sqft
    Source: SOMOMLS as distributed by MLS GRID #60203360 Report a problem
    10/15/2021Listed for sale$389,900$163/sqft
    Source: SOMOMLS as distributed by MLS GRID #60203360 Report a problem

    Public tax history

    Tax history is unavailable.

    Neighborhood: 65804

    Nearby schools

    GreatSchools rating
    Schools provided by the listing agent
    • Elementary: SGF-Field
    • Middle: SGF-Pershing
    • High: SGF-Glendale

    Source: SOMOMLS as distributed by MLS GRID. This data may not be complete. We recommend contacting the local school district to confirm school assignments for this home.

    Sell for more on Zillow
    Get a Zillow Showcase℠ listing at no additional cost and you could sell for .
    $441,500
    2% more
    +$8,830
    With Zillow Showcase(estimated)
    $450,330