Skip main navigation
Sold for $2,005,000
  • $2,005,000

    2742 E WYATT Way, Gilbert, AZ 85297

    5beds
    5,278sqft
    Single Family Residence
    Built in 2019
    0.36 Acres Lot
    $2,062,700 Zestimate®
    $380/sqft
    $6,823 Estimated rent

    Home value

    $2,062,700

    $1.94M - $2.21M

    $6,823/mo

    Zestimate® history
    Loading
    Loading...

    Owner options

    List your home for rent

    $6,823/mo

    Rent Zestimate®

    Find your next renter with Zillow Rental Manager. Plus, with online applications, you can quickly screen prospective tenants – for free.

    Learn more

    $6,823/mo

    Rent Zestimate®

    Refinance and save

    $9,402/mo

    Est. payment

    Refinancing to a lower rate could help reduce your monthly payments and save thousands over the life of the loan.

    See today's rates

    $9,402/mo

    Est. payment

    Explore your selling options

    Work with a Zillow partner agent

    Leverage their expertise and Zillow's premium Showcase listings to get your home seen by more buyers.

    Get started

    List with your own agent

    Get your home in front of millions of buyers by listing it on Zillow.

    Learn how to do it

    Sell it yourself

    Take full control of how buyers see your home on Zillow by listing For Sale by Owner (FSBO).

    List your home

    What's special

    Massive covered patioMaster planned gated communityOutdoor kitchenGarage cabinetsOverhead storageSpeakers throughout
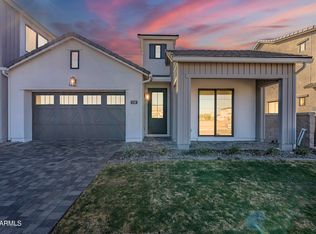
    Come see this remarkable 4 Bedroom + Office (could be 5th bedroom) + Den, 4.5 bathroom basement home in Belmont at Somerset, Gilbert's Exclusive Master Planned gated community! Truly an entertainer's open floor plan featuring an inviting courtyard, a gourmet kitchen with Wolf/Sub Zero appliances, collapsible glass doors off the kitchen/patio, transom windows, extensive trim work, an office with separate entrance, speakers throughout, garage cabinets + overhead storage, and more! The backyard consists of a massive covered patio + pergola, outdoor kitchen, a smart heated pool & spa, several fruit+citrus trees, raised gardens, a firepit and more! Meticulously taken care of by the original owners!

    Zillow last checked:

    Listing updated:

    Listed by:

    Eric Dixon 480-332-7404,

    On Q Property Management

    Bought with:

    Tyler D Whitmore, BR571506000

    Affinity Home Assets LLC

    Cameron Sean Comerford, SA711038000

    Affinity Home Assets LLC

    Source: ARMLS,MLS#: 6605406MLS Logo

    Facts & features

    Interior

    Bedrooms & bathrooms
    • Bedrooms: 5
    • Bathrooms: 5
    • Full bathrooms: 4
    • 1/2 bathrooms: 1
    Heating
    • ENERGY STAR Qualified Equipment, Natural Gas
    Cooling
    • HVAC SEER Rating, Central Air, ENERGY STAR Qualified Equipment, Programmable Thmstat
    Appliances
    • Included: Water Softener Owned, Built In Recycling, Refrigerator, Built-in Microwave, Dishwasher, Disposal, Gas Range, Gas Oven, Gas Cooktop
    • Laundry: Engy Star (See Rmks)
    Features
    • Pantry, High Speed Internet, Granite Counters, Double Vanity, Breakfast Bar, 9+ Flat Ceilings, Central Vacuum, Kitchen Island, Full Bth Master Bdrm, Separate Shwr & Tub
    • Flooring: Carpet, Vinyl
    • Windows: Low Emissivity Windows, Double Pane Windows, ENERGY STAR Qualified Windows, Tinted Windows, Vinyl Frame
    • Basement: Finished,Partial
    • Has fireplace: No
    Interior area
    • Total structure area: 5,278
    • Total interior livable area: 5,278 sqft

    Property

    Parking
    • Total spaces: 6
    • Parking features: RV Gate, Garage Door Opener, Direct Access, Attch'd Gar Cabinets, Over Height Garage
    • Garage spaces: 3
    • Uncovered spaces: 3
    Features
    • Stories: 1
    • Patio & porch: Covered, Patio
    • Exterior features: Playground, Private Yard, Built-in Barbecue
    • Has private pool: Yes
    • Pool features: Heated
    • Has spa: Yes
    • Spa features: Heated, Private
    • Fencing: Block
    Lot
    • Size: 0.36 Acres
    • Features: North/South Exposure, Sprinklers In Rear, Sprinklers In Front, Grass Back, Synthetic Grass Frnt, Auto Timer H2O Front, Auto Timer H2O Back
    Details
    • Parcel number: 31323226

    Construction

    Type & style
    • Home type: SingleFamily
    • Architectural style: Santa Barbara/Tuscan
    • Property subtype: Single Family Residence
    Materials
    • Spray Foam Insulation, Stucco, Wood Frame, Painted
    • Roof: Tile
    Condition
    • Year built: 2019
    Details
    • Builder name: The New Home Company

    Utilities & green energy

    • Sewer: Public Sewer
    • Water: City Water
    Green energy
    • Energy efficient items: Fresh Air Mechanical, ENERGY STAR Light Fixture, Multi-Zones
    • Water conservation: Tankless Ht Wtr Heat, Recirculation Pump

    Community & HOA

    Community
    • Features: Lake, Near Bus Stop, Tennis Court(s), Playground, Biking/Walking Path
    • Subdivision: SOMERSET PHASE 1
    HOA
    • Has HOA: Yes
    • Services included: Maintenance Grounds, Street Maint
    • HOA fee: $240 monthly
    • HOA name: Somerset Homeowners
    • HOA phone: 602-437-4777
    Location
    • Region: Gilbert

    Financial & listing details

    • Price per square foot: $380/sqft
    • Tax assessed value: $1,416,100
    • Annual tax amount: $5,218
    • Date on market: 9/13/2025
    • Cumulative days on market: 184 days
    • Listing terms: Owner May Carry,Cash,Conventional,FHA
    • Ownership: Fee Simple

    Price history

    DateEventPrice
    3/15/2024Sold$2,005,000+0.3%$380/sqft
    Source: ARMLS #6605406 Report a problem
    10/31/2023Price change$1,999,000-4.8%$379/sqft
    Source: ARMLS #6605406 Report a problem
    9/15/2023Listed for sale$2,099,000-3.5%$398/sqft
    Source: ARMLS #6605406 Report a problem
    5/9/2023Listing removed$2,175,000$412/sqft
    Source: ARMLS #6524969 Report a problem
    2/26/2023Listed for sale$2,175,000+97.1%$412/sqft
    Source: ARMLS #6524969 Report a problem
    8/20/2019Sold$1,103,307$209/sqft
    Source: Public Record Report a problem

    Public tax history

    YearProperty taxesTax assessment
    2025$5,018 -5.5%$141,610 -7.2%
    2024$5,311 -0.3%$152,550 +163.4%
    2023$5,329 +2.1%$57,920 -43%
    2022$5,218 -2.4%$101,560 +4.9%
    2021$5,346 +175.2%$96,770 +37.3%
    2020$1,942 +3229.6%$70,470 +173.6%
    2019$58 $25,755
    Find assessor info on the county website

    Neighborhood: 85297

    Nearby schools

    GreatSchools rating
    Schools provided by the listing agent
    • Elementary: San Tan Elementary
    • Middle: Sossaman Middle School
    • High: Higley High School

    Source: ARMLS. This data may not be complete. We recommend contacting the local school district to confirm school assignments for this home.

    Get a cash offer in 3 minutes
    Find out how much your home could sell for in as little as 3 minutes with a no-obligation cash offer.
    Estimated market value
    $2,062,700
    Get a cash offer in 3 minutes
    Find out how much your home could sell for in as little as 3 minutes with a no-obligation cash offer.
    Estimated market value
    $2,062,700