POOL HOME IN 44 GABLES!!! Step inside this charming 3 bedroom 2 bath pool home to discover a warm and inviting ambiance highlighted by cathedral ceilings and wood flooring in the main living areas. The open kitchen concept offers ample space for culinary endeavors, with a convenient eat-in breakfast nook overlooking the pool, while the adjacent screened lanai provides a serene spot to relax or entertain. The primary bedroom boasts a spacious layout with his and her walk-in closets, as well as a luxurious en-suite bathroom featuring a dual sink vanity, garden tub, and separate shower. Two additional bedrooms and another full bathroom with pool access provide flexibility for family or guests. Outside, the refinished custom pool and spa beckon you to unwind in your own private oasis, complete with a fenced yard for privacy and a storage shed for added convenience. The roomy 2-car garage offers plenty of space for additional storage cabinets and a work area. Located just minutes away from downtown Mount Dora, Eustis, and Tavares, this home offers easy access to dining, shopping, schools, and entertainment options. Commuting to Orlando is a breeze, and outdoor enthusiasts will appreciate the proximity to the Harris chain of lakes for fishing, boating, and summertime water sports. Don't miss out on this fantastic opportunity to own a piece of paradise in the heart of Central Florida! Call today to schedule your private tour, and make this house your home sweet home! Bedroom Closet Type: Walk-in Closet (Primary Bedroom).
Sold for $395,000
$395,000
2742 GABLES DRIVE, EUSTIS, FL 32726
3beds
1,704sqft
Single Family Residence
Built in 1992
10,000 Square Feet Lot
$396,100 Zestimate®
$232/sqft
$2,817 Estimated rent
Home value
$396,100
$376,000 - $416,000
$2,817/mo
Zestimate® history
Owner options
List your home for rent
$2,817/mo
Rent Zestimate®
Find your next renter with Zillow Rental Manager. Plus, with online applications, you can quickly screen prospective tenants – for free.
$2,817/mo
Rent Zestimate®
Refinance and save
$2,806/mo
Est. payment
Refinancing to a lower rate could help reduce your monthly payments and save thousands over the life of the loan.
$2,806/mo
Est. payment
Explore your selling options
Work with a Zillow partner agent
Leverage their expertise and Zillow's premium Showcase listings to get your home seen by more buyers.
Get startedList with your own agent
Get your home in front of millions of buyers by listing it on Zillow.
Learn how to do itSell it yourself
Take full control of how buyers see your home on Zillow by listing For Sale by Owner (FSBO).
List your homeWhat's special
Fenced yardStorage shedSpacious layoutSpa beckonWalk-in closetsDual sink vanityLuxurious en-suite bathroom
Zillow last checked:
Listing updated:
Listed by:
Jason Short 352-516-7858,
EXIT REALTY TRI-COUNTY 352-385-3948
Bought with:
Leah Laboy, 3557382
THE ALDEN GROUP, LLC
Source: Stellar MLS,MLS#: G5078046 Originating MLS: Lake and Sumter
Originating MLS: Lake and Sumter
Facts & features
Interior
Bedrooms & bathrooms
- Bedrooms: 3
- Bathrooms: 2
- Full bathrooms: 2
Primary bedroom
- Features: Ceiling Fan(s), En Suite Bathroom, Walk-In Closet(s)
- Level: First
- Area: 182 Square Feet
- Dimensions: 14x13
Bedroom 2
- Features: Ceiling Fan(s), Built-in Closet
- Level: First
- Area: 100 Square Feet
- Dimensions: 10x10
Bedroom 3
- Features: Ceiling Fan(s), Built-in Closet
- Level: First
- Area: 120 Square Feet
- Dimensions: 12x10
Primary bathroom
- Features: Dual Sinks, Exhaust Fan, Tub with Separate Shower Stall, Window/Skylight in Bath
- Level: First
- Area: 110 Square Feet
- Dimensions: 11x10
Bathroom 2
- Features: Tub With Shower
- Level: First
- Area: 56 Square Feet
- Dimensions: 8x7
Balcony porch lanai
- Level: First
- Area: 276 Square Feet
- Dimensions: 23x12
Dinette
- Level: First
- Area: 88 Square Feet
- Dimensions: 11x8
Dining room
- Level: First
- Area: 110 Square Feet
- Dimensions: 11x10
Foyer
- Level: First
- Area: 54 Square Feet
- Dimensions: 9x6
Kitchen
- Level: First
- Area: 176 Square Feet
- Dimensions: 16x11
Living room
- Features: Ceiling Fan(s)
- Level: First
- Area: 288 Square Feet
- Dimensions: 18x16
Heating
- Electric
Cooling
- Central Air
Appliances
- Included: Dishwasher, Electric Water Heater, Microwave, Range, Refrigerator
- Laundry: Electric Dryer Hookup, Inside, Washer Hookup
Features
- Cathedral Ceiling(s), Ceiling Fan(s), Eating Space In Kitchen, Kitchen/Family Room Combo, Living Room/Dining Room Combo, Walk-In Closet(s)
- Flooring: Carpet, Luxury Vinyl, Hardwood
- Doors: French Doors
- Has fireplace: No
Interior area
- Total structure area: 2,538
- Total interior livable area: 1,704 sqft
Property
Parking
- Total spaces: 2
- Parking features: Driveway, Garage Door Opener, Off Street
- Attached garage spaces: 2
- Has uncovered spaces: Yes
- Details: Garage Dimensions: 22x23
Features
- Levels: One
- Stories: 1
- Patio & porch: Covered, Front Porch, Rear Porch, Screened
- Exterior features: Lighting, Sidewalk, Storage
- Has private pool: Yes
- Pool features: Deck, Gunite, In Ground, Outside Bath Access, Tile
- Has spa: Yes
- Spa features: Above Ground
- Fencing: Wood
- Has view: Yes
- View description: Garden, Pool
Lot
- Size: 10,000 Square Feet
- Dimensions: 80 x 125
- Features: City Lot, Sidewalk
Details
- Additional structures: Shed(s)
- Parcel number: 191927001000010600
- Zoning: SR
- Special conditions: None
Construction
Type & style
- Home type: SingleFamily
- Property subtype: Single Family Residence
Materials
- Block, Stucco
- Foundation: Slab
- Roof: Shingle
Condition
- New construction: No
- Year built: 1992
Utilities & green energy
- Sewer: Septic Tank
- Water: Public
- Utilities for property: Electricity Connected, Water Connected
Community & HOA
Community
- Pet fee: $0 monthly
- Subdivision: 44 GABLES
HOA
- Has HOA: Yes
- HOA fee: $35 monthly
- HOA name: Kathy Zimmerman
Location
- Region: Eustis
Financial & listing details
- Price per square foot: $232/sqft
- Tax assessed value: $318,997
- Annual tax amount: $2,082
- Date on market: 2/5/2024
- Cumulative days on market: 2 days
- Listing terms: Cash,Conventional,FHA,USDA Loan,VA Loan
- Ownership: Fee Simple
- Total actual rent: 0
- Electric utility on property: Yes
- Road surface type: Paved
Price history
| Date | Event | Price |
|---|---|---|
| 4/5/2024 | Sold | $395,000$232/sqft |
Source:  Stellar MLS #G5078046 Report a problem Stellar MLS #G5078046 Report a problem | ||
| 2/8/2024 | Pending sale | $395,000$232/sqft |
Source: Stellar MLS #G5078046 Report a problem | ||
| 2/5/2024 | Listed for sale | $395,000+234.7%$232/sqft |
Source: Stellar MLS #G5078046 Report a problem | ||
| 4/28/1999 | Sold | $118,000+35.6%$69/sqft |
Source: Public Record Report a problem | ||
| 7/15/1996 | Sold | $87,000$51/sqft |
Source: Public Record Report a problem | ||
Public tax history
| Year | Property taxes | Tax assessment |
|---|---|---|
| 2025 | $6,336 +189.8% | $318,997 +111.6% |
| 2024 | $2,186 +5% | $150,770 +3% |
| 2023 | $2,083 +2.2% | $146,380 +3% |
| 2022 | $2,038 +4.3% | $142,120 +3% |
| 2021 | $1,953 -2.6% | $137,988 +1.4% |
| 2020 | $2,005 +1.8% | $136,083 +2.3% |
| 2019 | $1,970 +4.8% | $133,024 +1.9% |
| 2018 | $1,881 | $130,544 +2.1% |
| 2017 | $1,881 +2.5% | $127,859 +2.1% |
| 2016 | $1,835 +1.5% | $125,230 +0.7% |
| 2015 | $1,807 -1% | $124,360 +0.8% |
| 2014 | $1,825 +5.6% | $123,374 +1.5% |
| 2013 | $1,728 +2.7% | $121,551 -0.1% |
| 2012 | $1,682 -4.8% | $121,641 -4.5% |
| 2011 | $1,767 -12.9% | $127,408 -10.1% |
| 2010 | $2,029 +3.5% | $141,653 +0.6% |
| 2009 | $1,962 +2.2% | $140,878 +0.1% |
| 2008 | $1,919 -11.6% | $140,738 +3% |
| 2007 | $2,170 -6.1% | $136,639 +2.5% |
| 2006 | $2,311 +0.8% | $133,307 +3% |
| 2005 | $2,292 +3.4% | $129,425 |
| 2004 | $2,217 +29.9% | -- |
| 2003 | $1,706 +1.1% | $125,962 +25% |
| 2002 | $1,687 -20.2% | $100,741 +1.4% |
| 2001 | $2,115 -1% | $99,309 |
| 2000 | $2,136 | $99,309 |
Find assessor info on the county website
Neighborhood: 32726
Nearby homes
- $321,8003 bd2 ba1.4k sqft2738 Gables Dr, Eustis, FL 32726Off Market
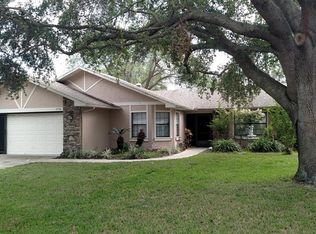
- $286,2003 bd2 ba1.2k sqft2746 Gables Dr, Eustis, FL 32726Off Market
- $328,2003 bd2 ba1.5k sqft2497 W Moonlight Ln, Eustis, FL 32726Off Market

- $327,3003 bd2 ba1.6k sqft2493 W Moonlight Ln, Eustis, FL 32726Off Market
- $325,8003 bd2 ba1.6k sqft2486 W Moonlight Ln, Eustis, FL 32726Off Market
- $331,6003 bd2 ba1.4k sqft2750 Gables Dr, Eustis, FL 32726Off Market
- $322,1003 bd2 ba1.4k sqft2734 Gables Dr, Eustis, FL 32726Off Market
- $311,4003 bd2 ba1.5k sqft2581 W Moonlight Ln, Eustis, FL 32726Off Market
Nearby schools
GreatSchools rating
- 3/10Triangle Elementary SchoolGrades: PK-5Distance: 2 mi
- 3/10Eustis Middle SchoolGrades: 6-8Distance: 2.3 mi
- 3/10Eustis High SchoolGrades: 9-12Distance: 1.9 mi
Get a cash offer in 3 minutes
Find out how much your home could sell for in as little as 3 minutes with a no-obligation cash offer.
Estimated market value
$396,100
Get a cash offer in 3 minutes
Find out how much your home could sell for in as little as 3 minutes with a no-obligation cash offer.
Estimated market value
$396,100
- Florida
- Lake County
- Eustis
- 32726
- 2742 GABLES DRIVE
