Skip main navigation
Under contract
  • $435,000

    2742 Grassmoor Loop, Apopka, FL 32712

    3beds
    2,188sqft
    : 
    Loading
    Get pre-qualified
    Single Family Residence
    Built in 2008
    0.32 Acres Lot
    $-- Zestimate®
    $199/sqft
    $96/mo HOA

    What's special

    Generous layoutExpansive primary suiteOversized lotPeaceful retreatFilled with natural lightOversized yard
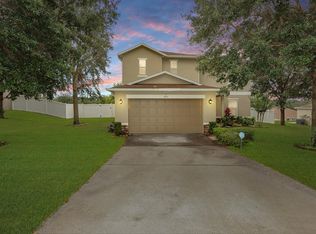
    Under contract-accepting backup offers. Discover the perfect blend of space, comfort, and opportunity at 2742 Grassmoor Loop. Nestled on an oversized lot in a beautiful, well-established community, this spacious 3/2 with a BONUS SPACE, offers the ideal setting to create the home you’ve always envisioned. Filled with natural light, the home’s generous layout provides ample space for everyday living, entertaining, and growing needs. The expansive primary suite serves as a peaceful retreat, offering plenty of room to relax and unwind. Outside, the oversized yard presents endless possibilities—from creating your dream outdoor oasis to adding a pool, garden, play area, or extended entertaining space. Adding to the home’s appeal are several major updates already in place, including brand-new CAT 5-rated windows, a newer HVAC system installed just 2.5 years ago, a hot water heater approximately 7 years old, and a roof with an estimated 6–7 years of age. These valuable improvements provide a strong foundation for future personalization while offering added comfort, efficiency, and peace of mind. This home is a rare opportunity for buyers seeking a spacious property with incredible potential in a peaceful neighborhood known for its charm and sense of community. Conveniently located near shopping, dining, parks, and major roadways, you’ll enjoy both tranquility and accessibility. Bring your vision and make this exceptional property your own!
    20 days
    |
    386
    |
    24
    |

    Likely to sell faster than

    Zillow last checked:

    Listing updated:

    Listed by:

    Kelsey Gonzales 858-774-0146,

    CORCORAN CONNECT LLC 407-953-9118

    Source: Stellar MLS,MLS#: O6418834MLS LogoOriginating MLS: Osceola

      Facts & features

      Interior

      Bedrooms & bathrooms
      • Bedrooms: 3
      • Bathrooms: 2
      • Full bathrooms: 2
      Primary bedroom
      • Features: Ceiling Fan(s), Walk-In Closet(s)
      • Level: First
      Bedroom 1
      • Features: Ceiling Fan(s), Built-in Closet
      • Level: First
      Bedroom 2
      • Features: Ceiling Fan(s), Built-in Closet
      • Level: First
      Bathroom 1
      • Features: Tub With Shower
      • Level: First
      Bathroom 2
      • Features: Tub with Separate Shower Stall
      • Level: First
      Bonus room
      • Features: Ceiling Fan(s), No Closet
      • Level: First
      Kitchen
      • Level: First
      Living room
      • Features: No Closet
      • Level: First
      Heating
      • Central
      Cooling
      • Central Air
      Appliances
      • Included: Oven, Cooktop, Dishwasher, Disposal, Dryer, Electric Water Heater, Freezer, Microwave, Range, Refrigerator, Washer
      • Laundry: Electric Dryer Hookup, Inside, Laundry Room, Washer Hookup
      Features
      • Built-in Features, Ceiling Fan(s), Eating Space In Kitchen, Kitchen/Family Room Combo, Primary Bedroom Main Floor, Thermostat, Walk-In Closet(s)
      • Flooring: Carpet
      • Has fireplace: No
      Interior area
      • Total structure area: 2,936
      • Total interior livable area: 2,188 sqft
      Video & virtual tour

      Property

      Parking
      • Total spaces: 2
      • Parking features: Garage - Attached
      • Attached garage spaces: 2
      Features
      • Levels: One
      • Stories: 1
      • Exterior features: Garden, Irrigation System, Private Yard, Sprinkler Metered
      • Fencing: Vinyl
      Lot
      • Size: 0.32 Acres
      • Features: Oversized Lot
      Details
      • Parcel number: 302028023203710
      • Zoning: RSF-1A
      • Special conditions: None

      Construction

      Type & style
      • Home type: SingleFamily
      • Property subtype: Single Family Residence
      Materials
      • Block, Stucco
      • Foundation: Slab
      • Roof: Shingle
      Condition
      • New construction: No
      • Year built: 2008
      Details
      • Builder name: KB Home Orlando LLC

      Utilities & green energy

      • Sewer: Public Sewer
      • Water: Public
      • Utilities for property: Electricity Connected, Public, Sprinkler Meter

      Community & HOA

      Community
      • Features: Playground, Pool
      • Pet fee: $0 monthly
      • Subdivision: ARBOR RDG PH 03
      HOA
      • Has HOA: Yes
      • HOA fee: $96 monthly
      • HOA name: Julia Dunway
      • HOA phone: 407-781-1190
      Location
      • Region: Apopka

      Financial & listing details

      • Price per square foot: $199/sqft
      • Tax assessed value: $359,019
      • Annual tax amount: $3,713
      • Date on market: 6/24/2026
      • Cumulative days on market: 8 days
      • Listing terms: Cash,Conventional,FHA,Private Financing Available,VA Loan
      • Ownership: Fee Simple
      • Total actual rent: 0
      • Electric utility on property: Yes
      • Road surface type: Asphalt

        Estimated market value

        Not available

        Estimated sales range

        Not available

        Not available

        Price history

        DateEventPrice
        7/8/2026Contingent$435,000$199/sqft
        Source: Stellar MLS #O6418834 Report a problem
        7/1/2026Pending sale$435,000$199/sqft
        Source: Stellar MLS #O6418834 Report a problem
        6/24/2026Listed for sale$435,000+67.3%$199/sqft
        Source: Stellar MLS #O6418834 Report a problem
        9/13/2018Sold$260,000-1.9%$119/sqft
        Source: Public Record Report a problem
        7/27/2018Price change$265,000-3.6%$121/sqft
        Source: HOME DESIGN REALTY LLC #O5720660 Report a problem
        7/13/2018Listed for sale$275,000+37.6%$126/sqft
        Source: HOME DESIGN REALTY LLC #O5720660 Report a problem
        3/28/2012Listing removed$199,900$91/sqft
        Source: Charles Rutenberg Realty Orlando, LLC. #O4911508 Report a problem
        9/19/2011Listed for sale$199,900-1.2%$91/sqft
        Source: Charles Rutenberg Realty Orlando, LLC. #O4911508 Report a problem
        3/17/2011Sold$202,400+1.3%$93/sqft
        Source: Agent Provided Report a problem
        6/5/2010Listed for sale$199,900-1.2%$91/sqft
        Source: Charles Rutenberg Realty Orlando, LLC. #O4911508 Report a problem
        11/13/2008Sold$202,400$93/sqft
        Source: Public Record Report a problem

        Public tax history

        YearProperty taxesTax assessment
        2024$3,643 +7%$261,639 +3%
        2023$3,403 +4.2%$254,018 +3%
        2022$3,265 +1.5%$246,619 +3%
        2021$3,216 +0.2%$239,436 +1.4%
        2020$3,209 -1%$236,130 -0.6%
        2019$3,240 -0.8%$237,503 +20.2%
        2018$3,267 $197,660 +2.5%
        2017$3,267 +3.3%$192,912 +2.8%
        2016$3,162 +4.2%$187,625 +8.3%
        2015$3,036 +23.8%$173,218 +20.5%
        2014$2,452 +6.2%$143,697 +6.8%
        2013$2,308 -9.4%$134,514 -8.6%
        2012$2,548 -2.7%$147,223 -2.4%
        2011$2,619 +2.7%$150,791 -0.7%
        2010$2,550 $151,795 -14.1%
        2009-- $176,749 +513.7%
        2008$483 -40.2%$28,800 -43.5%
        2007$807 $51,000
        Find assessor info on the county website

        Monthly payment

        Est. payment

        Payment breakdown

        Explore the cost of this home by adjusting the details. Changes won't be saved.
        All calculations are estimates and provided by Zillow, Inc. for informational purposes only. Actual amounts may vary.
        HOA fees may include property taxes on listings classified as Co-Ops. Contact the listing agent and/or owner for fee details.
        Mortgage interest rates are dependent on a number of factors, including credit score, down payment, and repayment length. Interest rate data provided by Zillow Group Marketplace, Inc. as of 1/1/1970 from various mortgage lenders with which we have lead or other similar arrangements; the Estimated Payment is an average of those rates.
        See how much you could borrow to make a competitive offer.

        Climate risks

        Neighborhood: 32712

        Getting around

        1 / 100
        Car-Dependent
        0 / 100
        No Nearby Transit
        14 / 100
        Somewhat Bikeable

        Nearby schools

        GreatSchools rating
        Schools provided by the listing agent
        • Elementary: Wolf Lake Elem
        • Middle: Wolf Lake Middle
        • High: Apopka High

        Source: Stellar MLS. This data may not be complete. We recommend contacting the local school district to confirm school assignments for this home.

        Similar homes