Skip main navigation
Sold for $1,400,000
  • $1,400,000

    2742 Hazel Court, Denver, CO 80211

    4beds
    4,060sqft
    Townhouse
    Built in 2017
    3,902 Square Feet Lot
    $1,335,400 Zestimate®
    $345/sqft
    $6,754 Estimated rent

    Home value

    $1,335,400

    $1.24M - $1.43M

    $6,754/mo

    Zestimate® history
    Loading
    Loading...

    Owner options

    List your home for rent

    $6,754/mo

    Rent Zestimate®

    Find your next renter with Zillow Rental Manager. Plus, with online applications, you can quickly screen prospective tenants – for free.

    Learn more

    $6,754/mo

    Rent Zestimate®

    Refinance and save

    $6,490/mo

    Est. payment

    Refinancing to a lower rate could help reduce your monthly payments and save thousands over the life of the loan.

    See today's rates

    $6,490/mo

    Est. payment

    Explore your selling options

    Work with a Zillow partner agent

    Leverage their expertise and Zillow's premium Showcase listings to get your home seen by more buyers.

    Get started

    List with your own agent

    Get your home in front of millions of buyers by listing it on Zillow.

    Learn how to do it

    Sell it yourself

    Take full control of how buyers see your home on Zillow by listing For Sale by Owner (FSBO).

    List your home

    What's special

    Double fireplacesPrivate fenced backyardHot tubFinished basementLow-maintenance turf landscapingLarge primary suiteSitting area
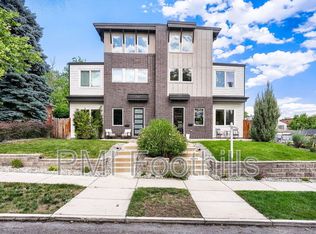
    Located in one of Denver's most popular neighborhoods, this contemporary duplex offers the perfect blend of modern design, quality finishes, and an unbeatable location. Just steps from Sloan’s Lake, LoHi, Jefferson Park, and the vibrant shops and restaurants along 32nd Avenue, this home is ideal for those who want both style and convenience. With 4 spacious bedrooms, 5 bathrooms, a finished basement, a third level with a living area and rooftop patio, plus a detached two-car garage, this home is designed for comfortable and practical indoor/outdoor living. The expansive extra-wide open floor plan is filled with natural light, featuring 10-foot ceilings on the main level and basement and double fireplaces that connect the living and dining areas. The chef’s kitchen is both functional and stylish, with custom cabinetry, a waterfall-edge quartzite island, a professional-grade range, and a JennAir refrigerator - perfect for cooking and entertaining. The large primary suite offers a sitting area, motorized blackout window coverings, dual walk-in closets, and a luxurious five-piece ensuite with high-end finishes. The second level also features an additional bedroom with en-suite bathroom and a conveniently located washer/dryer. The third floor is an entertainer’s dream with a wet bar, another bedroom with a 3/4 bathroom, and a rooftop patio with views of Downtown Denver. The rooftop is designed for relaxing, with a hot tub and ample room for outdoor enjoyment. The finished basement includes 10-foot ceilings, a conforming bedroom, a bathroom, a wet bar with a wine fridge, and a spacious living area - perfect for a home theater, gym, or second living room. Two large storage rooms provide added convenience. The private, fenced backyard features low-maintenance turf landscaping, creating a quiet space for outdoor relaxation. Located in the Highlands, this home offers easy access to Sloan’s Lake and is walking distance to some of Denver’s best dining on 32nd Avenue.

    Zillow last checked:

    Listing updated:

    Listed by:

    Jason Cummings 720-409-7330 Jason@JasonCummingsDenver.com,

    Compass - Denver

    Bought with:

    Blane Harvey, 100028589

    Your Castle Realty LLC

    Source: REcolorado as distributed by MLS GRID,MLS#: 9933014MLS Logo

    Facts & features

    Interior

    Bedrooms & bathrooms
    • Bedrooms: 4
    • Bathrooms: 5
    • Full bathrooms: 2
    • 3/4 bathrooms: 2
    • 1/2 bathrooms: 1
    • Main level bathrooms: 1
    Primary bedroom
    • Level: Upper
    Bedroom
    • Level: Upper
    Bedroom
    • Level: Upper
    Bedroom
    • Level: Basement
    Primary bathroom
    • Level: Upper
    Bathroom
    • Level: Upper
    Bathroom
    • Level: Upper
    Bathroom
    • Level: Main
    Bathroom
    • Level: Basement
    Bonus room
    • Description: W/Wet Bar
    • Level: Upper
    Dining room
    • Level: Main
    Family room
    • Description: W/Wet Bar
    • Level: Basement
    Kitchen
    • Level: Main
    Living room
    • Level: Main
    Heating
    • Forced Air, Natural Gas
    Cooling
    • Central Air
    Appliances
    • Included: Bar Fridge, Convection Oven, Cooktop, Dishwasher, Disposal, Dryer, Gas Water Heater, Microwave, Oven, Range, Range Hood, Refrigerator, Warming Drawer, Washer, Wine Cooler
    • Laundry: In Unit
    Features
    • Ceiling Fan(s), Eat-in Kitchen, Five Piece Bath, High Ceilings, Kitchen Island, Open Floorplan, Primary Suite, Quartz Counters, Smart Thermostat, Walk-In Closet(s), Wet Bar, Wired for Data
    • Flooring: Carpet, Tile, Wood
    • Windows: Double Pane Windows, Skylight(s), Window Coverings
    • Basement: Full
    • Number of fireplaces: 2
    • Fireplace features: Dining Room, Gas, Living Room
    • Common walls with other units/homes: 1 Common Wall
    Interior area
    • Total structure area: 4,060
    • Total interior livable area: 4,060 sqft
    • Finished area above ground: 2,889
    • Finished area below ground: 1,112

    Property

    Parking
    • Total spaces: 2
    • Parking features: Garage
    • Garage spaces: 2
    Features
    • Levels: Three Or More
    • Patio & porch: Front Porch, Patio, Rooftop
    • Exterior features: Balcony, Lighting, Private Yard, Rain Gutters
    • Has spa: Yes
    • Spa features: Spa/Hot Tub
    • Fencing: Full
    • Has view: Yes
    • View description: City, Mountain(s)
    Lot
    • Size: 3,902 Square Feet
    • Features: Landscaped, Near Public Transit, Sprinklers In Front, Sprinklers In Rear
    Details
    • Parcel number: 229328021
    • Zoning: U-TU-C
    • Special conditions: Standard

    Construction

    Type & style
    • Home type: Townhouse
    • Architectural style: Urban Contemporary
    • Property subtype: Townhouse
    • Attached to another structure: Yes
    Materials
    • Brick, Frame, Vinyl Siding, Wood Siding
    • Foundation: Slab
    • Roof: Composition
    Condition
    • Year built: 2017

    Utilities & green energy

    • Electric: 220 Volts, 220 Volts in Garage
    • Sewer: Public Sewer
    • Water: Public
    • Utilities for property: Cable Available, Electricity Connected, Internet Access (Wired), Natural Gas Connected

    Community & HOA

    Community
    • Security: Carbon Monoxide Detector(s), Smart Security System, Water Leak/Flood Alarm
    • Subdivision: Highlands
    HOA
    • Has HOA: No
    Location
    • Region: Denver

    Financial & listing details

    • Price per square foot: $345/sqft
    • Annual tax amount: $7,656
    • Date on market: 2/19/2025
    • Listing terms: Cash,Conventional,VA Loan
    • Exclusions: Personal Furniture And Staging Items.
    • Ownership: Individual
    • Electric utility on property: Yes
    • Road surface type: Paved

    Price history

    DateEventPrice
    3/21/2025Sold$1,400,000-1.8%$345/sqft
    Source: REcolorado as distributed by MLS GRID #9933014 Report a problem
    2/24/2025Pending sale$1,425,000$351/sqft
    Source: REcolorado as distributed by MLS GRID #9933014 Report a problem
    2/19/2025Listed for sale$1,425,000+20.3%$351/sqft
    Source: REcolorado as distributed by MLS GRID #9933014 Report a problem
    12/1/2017Sold$1,185,000+0.1%$292/sqft
    Source: Agent Provided Report a problem
    10/25/2017Pending sale$1,184,000$292/sqft
    Source: Aspen Gold Realty #6820877 Report a problem
    9/23/2017Price change$1,184,000-0.1%$292/sqft
    Source: Aspen Gold Realty #6820877 Report a problem
    8/10/2017Listed for sale$1,185,000$292/sqft
    Source: Aspen Gold Realty #6820877 Report a problem

    Public tax history

    Tax history is unavailable.

    Neighborhood: Sloan Lake

    Nearby schools

    GreatSchools rating
    Schools provided by the listing agent
    • Elementary: Brown
    • Middle: Skinner
    • High: North
    • District: Denver 1

    Source: REcolorado as distributed by MLS GRID. This data may not be complete. We recommend contacting the local school district to confirm school assignments for this home.

    Get a cash offer in 3 minutes
    Find out how much your home could sell for in as little as 3 minutes with a no-obligation cash offer.
    Estimated market value
    $1,335,400
    Get a cash offer in 3 minutes
    Find out how much your home could sell for in as little as 3 minutes with a no-obligation cash offer.
    Estimated market value
    $1,335,400