Welcome to this one-owner home in rural Prairie View Heights! Opportunity awaits w/a wonderful floor plan that allows for entertaining, spreading out, & coming together. Sunny living room connects to formal dining, spacious eat-in kitchen w/access to a large deck overlooking the backyard. Cozy family rm w/fireplace & vaulted ceiling. Four generous bdrms upstairs & 2 full baths give everyone space! Walk-out lower level is thoughtfully designed to close off mechanicals & laundry from future living space / bdrm / den / workshop - whatever your heart desires! Newer windows, furnace ('22), chimney redone ('17) - gets you started as you prioritize your projects! Don’t miss your chance to own & create value as you make this your own for the next 50+ years!
Sold for $395,000
$395,000
2742 Hilltop Dr, Sun Prairie, WI 53590
4beds
1,960sqft
Single Family Residence
Built in 1971
0.54 Acres Lot
$475,200 Zestimate®
$202/sqft
$3,558 Estimated rent
Home value
$475,200
$447,000 - $504,000
$3,558/mo
Zestimate® history
Owner options
List your home for rent
$3,558/mo
Rent Zestimate®
Find your next renter with Zillow Rental Manager. Plus, with online applications, you can quickly screen prospective tenants – for free.
$3,558/mo
Rent Zestimate®
Refinance and save
$2,648/mo
Est. payment
Refinancing to a lower rate could help reduce your monthly payments and save thousands over the life of the loan.
$2,648/mo
Est. payment
Explore your selling options
Work with a Zillow partner agent
Leverage their expertise and Zillow's premium Showcase listings to get your home seen by more buyers.
Get startedList with your own agent
Get your home in front of millions of buyers by listing it on Zillow.
Learn how to do itSell it yourself
Take full control of how buyers see your home on Zillow by listing For Sale by Owner (FSBO).
List your homeWhat's special
Zillow last checked:
Listing updated:
Listed by:
Mary Duff,
Stark Company, REALTORS
Bought with:
Ronda Thompson, 52190-90
Restaino & Associates
Source: SCWMLS,MLS#: 2003458
Facts & features
Interior
Bedrooms & bathrooms
- Bedrooms: 4
- Bathrooms: 3
- Full bathrooms: 2
- 1/2 bathrooms: 1
- Main level bathrooms: 1
Primary bedroom
- Level: Upper
- Area: 143
- Dimensions: 13 x 11
Bedroom 2
- Level: Upper
- Area: 110
- Dimensions: 10 x 11
Bedroom 3
- Level: Upper
- Area: 140
- Dimensions: 10 x 14
Bedroom 4
- Level: Upper
- Area: 110
- Dimensions: 10 x 11
Dining room
- Level: Main
- Area: 110
- Dimensions: 11 x 10
Family room
- Area: 228
- Dimensions: 19 x 12
Kitchen
- Features: Dishwasher, Disposal, Microwave, Range/Oven, Refrigerator
- Level: Main
- Area: 110
- Dimensions: 11 x 10
Living room
- Level: Main
- Area: 234
- Dimensions: 13 x 18
Heating
- Forced Air
Cooling
- Central Air
Appliances
- Included: Washer, Dryer, Water Softener Included
Features
- Vaulted Ceiling(s)
- Basement: Full,Walk-Out Access
- Number of fireplaces: 1
- Fireplace features: 1 fireplace, Wood Burning
Interior area
- Total structure area: 1,960
- Total interior livable area: 1,960 sqft
- Finished area above ground: 1,960
Property
Parking
- Total spaces: 2
- Parking features: 2 car, Attached
- Attached garage spaces: 2
- Has uncovered spaces: Yes
Features
- Levels: Two
- Stories: 2
- Patio & porch: Deck
Lot
- Size: 0.54 Acres
- Features: Rural-in subdivision
Details
- Parcel number: 091129123323
- Zoning: Res
- Other equipment: Air cleaner
Construction
Type & style
- Home type: SingleFamily
- Architectural style: Colonial
- Property subtype: Single Family Residence
Materials
- Wood Siding
- Foundation: Poured concrete foundatn
Condition
- Year built: 1971
Utilities & green energy
- Sewer: Non-Municipal/Prvt dispos
- Water: Well
Community & HOA
Community
- Subdivision: Prairie View Heights
Location
- Region: Sun Prairie
Financial & listing details
- Price per square foot: $202/sqft
- Tax assessed value: $323,600
- Annual tax amount: $4,317
- Date on market: 7/2/2025
- Listing terms: Arms Length
- Inclusions: Range/oven, refrigerator, dishwasher, microwave, washer, dryer, window coverings, water softener
- Exclusions: Seller's personal property
Price history
| Date | Event | Price |
|---|---|---|
| 8/11/2025 | Sold | $395,000-7.1%$202/sqft |
Source: Public Record Report a problem | ||
| 7/25/2025 | Pending sale | $425,000$217/sqft |
Source:  WIREX MLS #2003458 Report a problem WIREX MLS #2003458 Report a problem | ||
| 7/11/2025 | Contingent | $425,000$217/sqft |
Source: WIREX MLS #2003458 Report a problem | ||
| 7/2/2025 | Listed for sale | $425,000$217/sqft |
Source: WIREX MLS #2003458 Report a problem | ||
Public tax history
| Year | Property taxes | Tax assessment |
|---|---|---|
| 2024 | $4,317 +10.5% | $323,600 |
| 2023 | $3,906 +3.4% | $323,600 +52.9% |
| 2022 | $3,779 +5% | $211,600 |
| 2021 | $3,600 -8.6% | $211,600 |
| 2020 | $3,940 +14.1% | $211,600 |
| 2019 | $3,452 +0% | $211,600 |
| 2018 | $3,452 +2.2% | $211,600 |
| 2017 | $3,377 -1.1% | $211,600 |
| 2016 | $3,414 +1.4% | $211,600 |
| 2015 | $3,368 -1.2% | $211,600 -5.8% |
| 2014 | $3,408 -8.1% | $224,700 |
| 2013 | $3,709 +2% | $224,700 |
| 2012 | $3,637 +2.6% | $224,700 |
| 2011 | $3,543 | $224,700 |
| 2010 | $3,543 +3.9% | $224,700 |
| 2009 | $3,411 +7.9% | $224,700 |
| 2008 | $3,162 +2.7% | $224,700 |
| 2007 | $3,078 -5.1% | $224,700 +34.1% |
| 2006 | $3,244 +12.8% | $167,600 |
| 2005 | $2,876 | $167,600 |
| 2004 | $2,876 -0.5% | $167,600 |
| 2003 | $2,891 +6.4% | $167,600 |
| 2002 | $2,718 +7% | $167,600 |
| 2001 | $2,541 -5.2% | $167,600 |
| 2000 | $2,679 | $167,600 |
Find assessor info on the county website
Neighborhood: 53590
Nearby homes
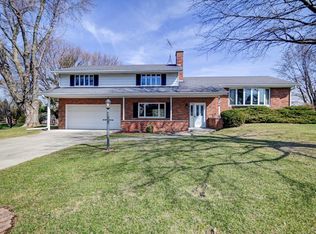
- $450,0004 bd2 ba3k sqft2748 Hilltop Dr, Sun Prairie, WI 53590Sold
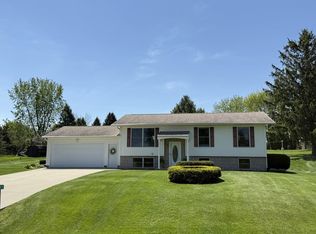
- $419,4003 bd1 ba2.7k sqft6763 Peaceful Ct, Sun Prairie, WI 53590Off Market
- $922,7006 bd5 ba5.5k sqft6762 Peaceful Ct, Sun Prairie, WI 53590Off Market
- $365,0003 bd2 ba1.4k sqft2745 Hilltop Dr, Sun Prairie, WI 53590Sold
- $473,500-- bd-- ba-- sqft2736 Hilltop Dr, Sun Prairie, WI 53590Off Market
- $453,500-- bd-- ba-- sqft2739 Hilltop Dr, Sun Prairie, WI 53590Off Market
- $489,800-- bd-- ba-- sqft6767 Peaceful Ct, Sun Prairie, WI 53590Off Market
- $353,900-- bd-- ba-- sqft6749 Vale Rd, Sun Prairie, WI 53590Off Market
Nearby schools
GreatSchools rating
- 8/10Token Springs ElementaryGrades: PK-5Distance: 2 mi
- 6/10Central Heights Middle SchoolGrades: 6-8Distance: 2.7 mi
- 9/10Sun Prairie East High SchoolGrades: 9-12Distance: 3.1 mi
Schools provided by the listing agent
- Elementary: Token Springs
- Middle: Central Heights
- High: Sun Prairie East
- District: Sun Prairie
Source: SCWMLS. This data may not be complete. We recommend contacting the local school district to confirm school assignments for this home.
Get a cash offer in 3 minutes
Find out how much your home could sell for in as little as 3 minutes with a no-obligation cash offer.
Estimated market value
$475,200
Get a cash offer in 3 minutes
Find out how much your home could sell for in as little as 3 minutes with a no-obligation cash offer.
Estimated market value
$475,200
- Wisconsin
- Dane County
- Bristol
- 53590
- 2742 Hilltop Dr
Nearby cities
Nearby zip codes
Other Bristol Topics
