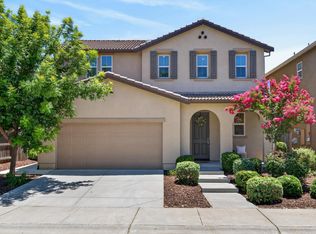
Welcome home to this beautifully maintained single-story residence in Natomas. The light filled open concept floor plan seamlessly connects the kitchen, dining, and living spaces, creating an ideal setting for everyday living. The spacious kitchen features abundant cabinetry, a large center island with bar seating, and generous prep space for the home chef. Retreat to the spacious primary suite, a bright and inviting sanctuary featuring expansive windows, abundant natural light and a custom walk in closet. The ensuite bathroom offers a spa like experience with a dual sink vanity, soaking tub, walk-in shower, and generous storage. The well-appointed secondary bedrooms are thoughtfully situated away from the primary suite, offering privacy and flexibility. Tastefully designed hall bathroom showcases modern finishes, including sleek fixtures and a stylish tiled shower surround. Large sliding glass doors bring in natural light and provide easy access to the backyard. Step outside to a private, low-maintenance backyard with a spacious patio ready for outdoor dining, relaxation, or future landscaping dreams. Enjoy low HOA dues that include a clubhouse, pool, and gym! Conveniently located near parks, schools, shopping, dining, and commuter routes.
Pending
$510,000
2742 Kalamer Way, Sacramento, CA 95835
3beds
1,513sqft
Single Family Residence
Built in 2003
5,257 Square Feet Lot
$511,900 Zestimate®
$337/sqft
$91/mo HOA
What's special
Private low-maintenance backyardModern finishesExpansive windowsAbundant natural lightWell-appointed secondary bedroomsSleek fixturesGenerous prep space
- 18 days |
- 2,597 |
- 168 |
Likely to sell faster than
Zillow last checked:
Listing updated:
Listed by:
Matt Johnsrud DRE #02367981 916-337-1006,
eXp Realty of California Inc.
Source: MetroList Services of CA,MLS#: 226083842Originating MLS: MetroList Services, Inc.
Facts & features
Interior
Bedrooms & bathrooms
- Bedrooms: 3
- Bathrooms: 2
- Full bathrooms: 2
Rooms
- Room types: Master Bathroom, Bathroom, Master Bedroom, Great Room, Kitchen, Laundry
Primary bathroom
- Features: Shower Stall(s), Double Vanity, Tub, Walk-In Closet(s)
Dining room
- Features: Bar, Dining/Living Combo
Kitchen
- Features: Breakfast Area, Pantry Cabinet, Island w/Sink
Heating
- Central
Cooling
- Ceiling Fan(s), Central Air
Appliances
- Included: Free-Standing Gas Range, Dishwasher, Disposal, Microwave
- Laundry: Laundry Room, Cabinets, Inside Room
Features
- Flooring: Laminate, Tile
- Number of fireplaces: 1
- Fireplace features: Living Room
Interior area
- Total structure area: 0
- Total interior livable area: 1,513 sqft
Property
Parking
- Total spaces: 2
- Parking features: Attached
- Attached garage spaces: 2
Features
- Fencing: Back Yard
Lot
- Size: 5,257 Square Feet
- Features: Landscaped
- Topography: Level,Level
Details
- Parcel number: 20106300180000
- Zoning: R-1A-P
- Special conditions: Standard
Construction
Type & style
- Home type: SingleFamily
- Property subtype: Single Family Residence
Materials
- Frame
- Foundation: Slab
- Roof: Tile
Condition
- Year built: 2003
Utilities & green energy
- Electric: 220 Volts
- Sewer: Public Sewer
- Water: Public
- Utilities for property: Public
Community & HOA
HOA
- Has HOA: Yes
- Amenities included: Pool, Clubhouse, Recreation Facilities, Fitness Center
- Services included: Common Areas, Pool, Recreation Facility, Management
- HOA fee: $91 monthly
Location
- Region: Sacramento
Financial & listing details
- Price per square foot: $337/sqft
- Tax assessed value: $440,626
- Annual tax amount: $6,224
- Price range: $510K - $510K
- Date on market: 7/2/2026
Estimated market value
$511,900
$486,000 - $537,000
$2,848/mo
Price history
| Date | Event | Price |
|---|---|---|
| 7/10/2026 | Pending sale | $510,000$337/sqft |
Source: MetroList Services of CA #226083842 Report a problem | ||
| 7/2/2026 | Listed for sale | $510,000+29.1%$337/sqft |
Source: MetroList Services of CA #226083842 Report a problem | ||
| 10/23/2018 | Sold | $395,000+1.3%$261/sqft |
Source: Public Record Report a problem | ||
| 9/27/2018 | Pending sale | $389,900$258/sqft |
Source: Palmer Real Estate #18064844 Report a problem | ||
| 9/20/2018 | Listed for sale | $389,900+28.7%$258/sqft |
Source: Palmer Real Estate #18064844 Report a problem | ||
| 1/14/2016 | Sold | $303,000-21.1%$200/sqft |
Source: MetroList Services of CA #15065451 Report a problem | ||
| 12/17/2004 | Sold | $384,000$254/sqft |
Source: MetroList Services of CA #40081831 Report a problem | ||
Public tax history
| Year | Property taxes | Tax assessment |
|---|---|---|
| 2025 | $6,224 -3.2% | $440,626 +2% |
| 2024 | $6,433 +4.7% | $431,987 +2% |
| 2023 | $6,146 +1.5% | $423,517 +2% |
| 2022 | $6,057 +0.2% | $415,214 +2% |
| 2021 | $6,046 +0.2% | $407,073 +1% |
| 2020 | $6,035 +1.6% | $402,900 +2% |
| 2019 | $5,942 +20.2% | $395,000 +25.3% |
| 2018 | $4,944 +3% | $315,241 +2% |
| 2017 | $4,798 -0.4% | $309,060 +2% |
| 2016 | $4,817 -3.6% | $303,000 -6.4% |
| 2015 | $4,996 +7.7% | $323,722 +5% |
| 2014 | $4,639 | $308,306 +29% |
| 2013 | -- | $238,997 +12% |
| 2012 | -- | $213,391 -7% |
| 2011 | -- | $229,453 -3% |
| 2010 | -- | $236,550 -30.9% |
| 2008 | -- | $342,300 -14.3% |
| 2007 | -- | $399,513 +2% |
| 2006 | -- | $391,680 +2% |
| 2005 | -- | $384,000 +45.1% |
| 2004 | -- | $264,587 +9956.5% |
| 2003 | -- | $2,631 |
Find assessor info on the county website
Monthly payment
Est. payment
Payment breakdown
Explore the cost of this home by adjusting the details. Changes won't be saved.Climate risks
Neighborhood: Village 7
Nearby schools
GreatSchools rating
- 3/10H. Allen Hight Elementary SchoolGrades: K-5Distance: 0.9 mi
- 2/10Natomas Middle SchoolGrades: 6-8Distance: 0.9 mi
- 7/10Inderkum High SchoolGrades: 9-12Distance: 1.5 mi
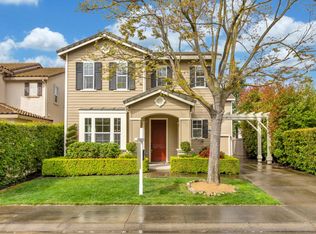
- $725,0004 bd3 ba2.4k sqft2736 Kalamer Way, Sacramento, CA 95835Sold
- $608,8004 bd3 ba2.8k sqft2748 Kalamer Way, Sacramento, CA 95835Off Market

- $610,0004 bd3 ba2.7k sqft2730 Kalamer Way, Sacramento, CA 95835Off Market
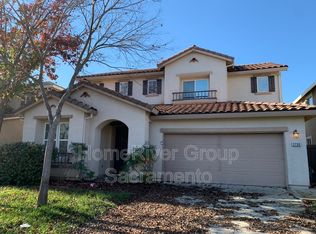
- $615,3005 bd3 ba2.4k sqft2754 Kalamer Way, Sacramento, CA 95835Off Market
- $726,500-- bd-- ba-- sqft3000 Macon Dr, Sacramento, CA 95835Off Market
- $423,6003 bd3 ba1.4k sqft3007 Magical Walk, Sacramento, CA 95835Off Market
- $408,3003 bd3 ba1.4k sqft3006 Magical Walk, Sacramento, CA 95835Off Market
- $418,7003 bd3 ba1.4k sqft3019 Magical Walk, Sacramento, CA 95835Off Market
A local agent can set up tours, give advice and negotiate with sellers.
Similar homes
- $509,0003 bd3 ba1.6k sqft390 Caravaggio Cir, Sacramento, CA 95835For Sale
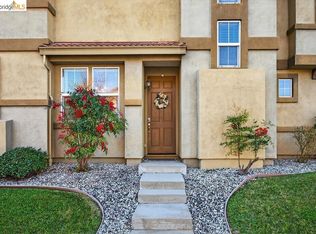 MLS ID #41123693, Jonathan Minerick. bridgeMLS/CCAR/Bay East AOR
 - $529,9003 bd3 ba1.7k sqft2924 Longboat Key Way, Sacramento, CA 95835For Sale
 MLS ID #226086911, Samantha Tov. MetroList Services of CA
 - $569,0004 bd3 ba2.1k sqft2160 Mabry Dr, Sacramento, CA 95835For Sale
 MLS ID #226085464, Elizabeth Velasco. MetroList Services of CA
 - $639,0003 bd3 ba2.2k sqft5718 Harveston Way, Sacramento, CA 95835For Sale
 MLS ID #226078305, Manoj Desai. MetroList Services of CA
 - $469,0003 bd3 ba1.6k sqft3393 Soda Way, Sacramento, CA 95834For SaleMLS ID #226076935, Jorge Lozanosolis. MetroList Services of CA
- $559,0004 bd3 ba2.1k sqft2549 Lacey Ann Ave, Sacramento, CA 95834For SaleMLS ID #226079512, Terrie MacDonald. MetroList Services of CA
- $605,0003 bd2 ba1.7k sqft3418 Sweet Pea Way, Sacramento, CA 95833For SaleMLS ID #226085028, Zafar Haider. MetroList Services of CA
- $480,0004 bd2 ba1.6k sqft5017 Palm Ave, Sacramento, CA 95841For SaleMLS ID #226090838, Michael Perez. MetroList Services of CA
- $599,0003 bd4 ba2k sqft3063 River Trout Walk, Sacramento, CA 95833For SaleMLS ID #226090700, Laura Miller. MetroList Services of CA
- $625,0004 bd3 ba2.2k sqft5142 Bissett Way, Sacramento, CA 95835For SaleMLS ID #226026186, Darcie Magdaleno. MetroList Services of CA
- $479,0004 bd2 ba1.6k sqft208 Nimitz Street, Sacramento, CA 95838For SaleMLS ID #226078720, Gilberto C Rodriquez, Frontline Network Realty, Inc.. BAREIS
- $429,0002 bd2 ba1.1k sqft3024 Torland St, Sacramento, CA 95833For SaleMLS ID #226073908, Praney Nand. MetroList Services of CA
- $569,9004 bd3 ba1.8k sqft1480 Woodland Oaks Way, Sacramento, CA 95833For SaleMLS ID #226064463, Alyssa Daugherty. MetroList Services of CA
- $685,0004 bd3 ba2.1k sqft5685 Sailrock St, Sacramento, CA 95835For SaleMLS ID #226073186, CJ Domondon. MetroList Services of CA
- $560,0004 bd3 ba1.7k sqft817 Sinter Ln, West Sacramento, CA 95691For SaleMLS ID #226075484, Mary David. MetroList Services of CA
- $445,9994 bd4 ba1.9k sqft4363 Garonne Walk, Sacramento, CA 95834For SaleMLS ID #226046439, Mimi Le. MetroList Services of CA
- $420,0003 bd3 ba1.6k sqft3074 Meadow Run Walk, Sacramento, CA 95833For SaleMLS ID #226084385, Darlene Johnson. MetroList Services of CA
- $519,0003 bd2 ba1.2k sqft3721 Whitney Ave, Sacramento, CA 95821For SaleMLS ID #226030194, Olivia Barrett. MetroList Services of CA
- $499,9903 bd2 ba1.2k sqft9123 Colonsay Way, Sacramento, CA 95829For SaleMLS ID #226081130, Christina Changco. MetroList Services of CA
- $535,0003 bd2 ba1.4k sqft8004 Lichen Dr, Citrus Heights, CA 95621For SaleMLS ID #226083707, Alyssa Bush. MetroList Services of CA
Local buyer's agents are ready to help
