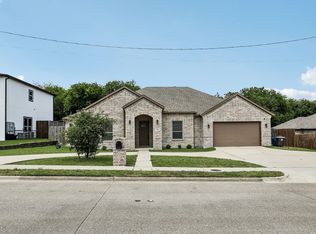
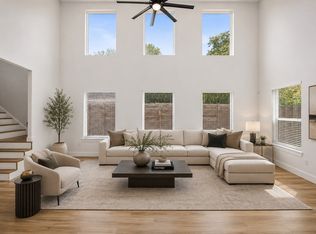
Endless great times will be had in this striking, energy-efficient modern home situated in the heart of Dallas. Built in 2023 and upgraded with solar panels, this 4-bedroom, 2.5-bathroom residence opens to a bright dedicated office or sunlit sitting area on the left. The entry flows seamlessly into a spacious living room centered around a decorative fireplace and framed by large windows. Designed for entertaining, the open-concept chef’s kitchen boasts a massive island with ample seating and overlooks the expansive dining area. Accent walls and abundant windows anchor the main floor, offering panoramic views of the massive backyard. Step outside to a covered patio perfect for outdoor dining. The sprawling yard is a blank canvas ready for a pool or sports court. Upstairs, you will find four bedrooms, including a luxurious primary suite featuring an accent wall, a second decorative fireplace, a spa-like ensuite shower, and a walk-in closet. Slide open the private door to your personal, partially covered balcony—complete with artificial turf—ideal for hosting guests or relaxing in style while enjoying lower utility costs.
For sale
Price cut: $15.1K (6/19)
$499,900
2742 Marjorie Ave, Dallas, TX 75216
4beds
2,132sqft
Single Family Residence
Built in 2022
0.39 Acres Lot
$491,100 Zestimate®
$234/sqft
$-- HOA
What's special
Decorative fireplaceSecond decorative fireplaceSolar panelsLarge windowsAbundant windowsExpansive dining areaWalk-in closet
- 113 days
- 442
- 58
Zillow last checked:
Listing updated:
Listed by:
Donald Green 0586973 214-453-1850,
Coldwell Banker Realty 214-453-1850
Source: NTREIS,MLS#: 21272116
Facts & features
Interior
Bedrooms & bathrooms
- Bedrooms: 4
- Bathrooms: 3
- Full bathrooms: 2
- 1/2 bathrooms: 1
Primary bedroom
- Features: Ceiling Fan(s), Dual Sinks, En Suite Bathroom, Fireplace
- Level: Second
- Dimensions: 14 x 12
Bedroom
- Features: Ceiling Fan(s)
- Level: Second
- Dimensions: 12 x 12
Bedroom
- Features: Ceiling Fan(s)
- Level: Second
- Dimensions: 12 x 11
Bedroom
- Features: Ceiling Fan(s)
- Level: Second
- Dimensions: 14 x 9
Primary bathroom
- Features: En Suite Bathroom, Granite Counters, Separate Shower
- Level: Second
- Dimensions: 13 x 10
Dining room
- Level: First
- Dimensions: 12 x 10
Other
- Features: Built-in Features, Granite Counters
- Level: Second
- Dimensions: 10 x 6
Half bath
- Level: First
- Dimensions: 8 x 3
Kitchen
- Features: Built-in Features, Butler's Pantry, Eat-in Kitchen, Kitchen Island, Pantry, Stone Counters, Walk-In Pantry
- Level: First
- Dimensions: 12 x 8
Living room
- Features: Ceiling Fan(s), Fireplace
- Level: First
- Dimensions: 14 x 14
Living room
- Features: Ceiling Fan(s)
- Level: First
- Dimensions: 12 x 11
Heating
- Central, Solar
Cooling
- Central Air
Appliances
- Included: Dishwasher, Electric Cooktop, Electric Oven, Disposal, Microwave, Vented Exhaust Fan
- Laundry: Laundry in Utility Room
Features
- Decorative/Designer Lighting Fixtures, Eat-in Kitchen, Granite Counters, High Speed Internet, Kitchen Island, Open Floorplan, Pantry, Cable TV, Walk-In Closet(s)
- Flooring: Carpet, Ceramic Tile, Luxury Vinyl Plank
- Windows: Window Coverings
- Has basement: No
- Number of fireplaces: 2
- Fireplace features: Bedroom, Decorative, Living Room, Primary Bedroom
Interior area
- Total interior livable area: 2,132 sqft
Video & virtual tour
Property
Parking
- Total spaces: 2
- Parking features: Door-Single, Driveway, Garage Faces Front, Garage, Garage Door Opener
- Attached garage spaces: 2
Features
- Levels: Two
- Stories: 2
- Patio & porch: Balcony, Covered
- Exterior features: Balcony
- Pool features: None
- Fencing: Back Yard,Fenced,Full,Front Yard,Wood
Lot
- Size: 0.39 Acres
- Features: Back Yard, Interior Lot, Lawn, Landscaped
Details
- Parcel number: 00000363919000000
Construction
Type & style
- Home type: SingleFamily
- Architectural style: Contemporary/Modern,Detached
- Property subtype: Single Family Residence
Materials
- Foundation: Slab
- Roof: Composition
Condition
- Year built: 2022
Utilities & green energy
- Sewer: Public Sewer
- Water: Public
- Utilities for property: Electricity Available, Sewer Available, Separate Meters, Water Available, Cable Available
Community & HOA
Community
- Security: Security Gate
- Subdivision: Marjorie
HOA
- Has HOA: No
Location
- Region: Dallas
Financial & listing details
- Price per square foot: $234/sqft
- Annual tax amount: $8,165
- Date on market: 5/15/2026
- Cumulative days on market: 113 days
- Listing terms: Cash,Conventional,FHA,VA Loan
- Exclusions: Refrigerator, Washer & Dryer
Estimated market value
$491,100
$467,000 - $516,000
$2,757/mo
Price history
| Date | Event | Price |
|---|---|---|
| 6/27/2026 | Listed for rent | $3,450$2/sqft |
Source: Zillow Rentals Report a problem | ||
| 6/19/2026 | Price change | $499,900-2.9%$234/sqft |
Source: NTREIS #21272116 Report a problem | ||
| 5/15/2026 | Price change | $515,000+32.1%$242/sqft |
Source: NTREIS #21272116 Report a problem | ||
| 11/17/2023 | Pending sale | $389,900$183/sqft |
Source: NTREIS #20439875 Report a problem | ||
| 11/15/2023 | Sold | -- |
Source: NTREIS #20439875 Report a problem | ||
| 10/14/2023 | Pending sale | $389,900$183/sqft |
Source: NTREIS #20439875 Report a problem | ||
| 9/30/2023 | Listed for sale | $389,900$183/sqft |
Source: NTREIS #20439875 Report a problem | ||
Public tax history
Tax history is unavailable.
Monthly payment
Est. payment
Payment breakdown
Explore the cost of this home by adjusting the details. Changes won't be saved.Climate risks
Neighborhood: 75216
Nearby schools
Schools provided by the listing agent
- Elementary: Young
- Middle: Zumwalt
- High: Skyline
- District: Dallas ISD
Source: NTREIS. This data may not be complete. We recommend contacting the local school district to confirm school assignments for this home.

Similar homes
- $515,0005 bd3 ba2.5k sqft515 W Laureland Rd, Dallas, TX 75232For Sale
 MLS ID #21255226, Ann Haines. NTREIS
 - $499,9005 bd4 ba3.1k sqft1442 Stella Ave, Dallas, TX 75216For Sale
 MLS ID #21239631, Gina Eaker. NTREIS
 - $570,0003 bd3 ba2.7k sqft1226 S Ewing Ave, Dallas, TX 75216For Sale
 MLS ID #21335409, Anibal Rivera. NTREIS
 - $499,9994 bd3 ba2.4k sqft4023 Abilene St, Dallas, TX 75212For Sale
 MLS ID #21370722, Jessica Folis. NTREIS
