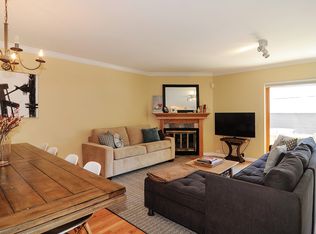
Must make appointment through Showing Time. Where contemporary architecture stars in a coveted city neighborhood A cozy garden space fronts this all-encompassing world-of-its-own unit and another outdoor space backs it. UNIT needs updating! Your private hideaway opens to a generous entry with a large guest closet. The first floor powder room reflects beautifully on your interior with its large wall mirror. White is the word in the dine-in kitchen where quartz countertops and white cabinets set the stage beautifully for every day meals and parties too. The smooth top electric GE stove and Whirlpool refrigerator do the work while you daydream out the windows overlooking your back patio which joins neighboring units for a blissfully quiet outdoor escape. OUT DOOR NONE COVERED parking space NO GARAGE!!. Now head for the living/dining area at the front of the house. Hardwood floors and stairs here are finished in sandlewood. Check out the balcony overlooking the front garden. Then head downstairs for a spacious family room, plus an unfinished storage area, work bench, and laundry outfitted with Samsung washer and Whirlpool dryer. The second floor features a carpeted master bedroom/bath en suite with large walk-in closet, plus second and third bedrooms, perfect for a growing family. It's your own private world, exquisitely designed by master architect Marvin Ullman, nestled snugly in one of Chicago's most prestigious neighborhoods. Marvin Ullman was the Architech of 2736-42 North Dayton Condominium Association. Sold as is condition.Parking is space H. Enter through court yard turn right 2742 unit A is the last unit on right.
Closed
$680,000
2742 N Dayton St #A, Chicago, IL 60614
3beds
2,200sqft
Townhouse, Condominium, Single Family Residence
Built in 1979
-- sqft lot
$732,400 Zestimate®
$309/sqft
$5,578 Estimated rent
Home value
$732,400
$652,000 - $820,000
$5,578/mo
Zestimate® history
Owner options
List your home for rent
$5,578/mo
Rent Zestimate®
Find your next renter with Zillow Rental Manager. Plus, with online applications, you can quickly screen prospective tenants – for free.
$5,578/mo
Rent Zestimate®
Refinance and save
$4,202/mo
Est. payment
Refinancing to a lower rate could help reduce your monthly payments and save thousands over the life of the loan.
$4,202/mo
Est. payment
Explore your selling options
Work with a Zillow partner agent
Leverage their expertise and Zillow's premium Showcase listings to get your home seen by more buyers.
Get startedList with your own agent
Get your home in front of millions of buyers by listing it on Zillow.
Learn how to do itSell it yourself
Take full control of how buyers see your home on Zillow by listing For Sale by Owner (FSBO).
List your homeWhat's special
Contemporary architectureSpacious family roomWork benchOutdoor spaceCozy garden spaceQuartz countertopsPowder room
Zillow last checked:
Listing updated:
Listed by:
John Diederich 773-430-2300,
Berkshire Hathaway HomeServices Chicago
Bought with:
Janet Jasmer
@properties Christie's International Real Estate
Source: MRED as distributed by MLS GRID,MLS#: 11871233
Facts & features
Interior
Bedrooms & bathrooms
- Bedrooms: 3
- Bathrooms: 3
- Full bathrooms: 2
- 1/2 bathrooms: 1
Rooms
- Room types: Storage
Primary bedroom
- Features: Flooring (Carpet), Window Treatments (Blinds), Bathroom (Full)
- Level: Second
- Area: 225 Square Feet
- Dimensions: 15X15
Bedroom 2
- Features: Flooring (Carpet), Window Treatments (Blinds)
- Level: Second
- Area: 90 Square Feet
- Dimensions: 9X10
Bedroom 3
- Features: Flooring (Carpet), Window Treatments (Blinds)
- Level: Second
- Area: 120 Square Feet
- Dimensions: 10X12
Family room
- Features: Flooring (Carpet), Window Treatments (Shades)
- Level: Lower
- Area: 441 Square Feet
- Dimensions: 21X21
Kitchen
- Features: Kitchen (Eating Area-Table Space), Flooring (Other), Window Treatments (Blinds)
- Level: Main
- Area: 110 Square Feet
- Dimensions: 10X11
Laundry
- Features: Flooring (Other)
- Level: Lower
- Area: 100 Square Feet
- Dimensions: 10X10
Living room
- Features: Flooring (Hardwood), Window Treatments (Blinds)
- Level: Main
- Area: 252 Square Feet
- Dimensions: 12X21
Storage
- Features: Flooring (Other)
- Level: Basement
- Area: 100 Square Feet
- Dimensions: 10X10
Heating
- Natural Gas
Cooling
- Central Air
Appliances
- Included: Range, Microwave, Dishwasher, Refrigerator, Disposal
- Laundry: Washer Hookup, Gas Dryer Hookup, In Unit
Features
- Storage, Built-in Features, Bookcases, Open Floorplan, Dining Combo
- Flooring: Hardwood, Carpet, Wood
- Windows: Skylight(s)
- Basement: Partially Finished,Full
- Number of fireplaces: 1
- Fireplace features: Wood Burning, Living Room
Interior area
- Total structure area: 0
- Total interior livable area: 2,200 sqft
Property
Parking
- Total spaces: 1
- Parking features: Assigned, On Site, Owned
Accessibility
- Accessibility features: No Disability Access
Details
- Parcel number: 14294060431008
- Special conditions: None
Construction
Type & style
- Home type: Townhouse
- Property subtype: Townhouse, Condominium, Single Family Residence
Materials
- Brick
Condition
- New construction: No
- Year built: 1979
Utilities & green energy
- Electric: Circuit Breakers
- Sewer: Public Sewer
- Water: Lake Michigan
Community & HOA
HOA
- Has HOA: Yes
- Amenities included: None
- Services included: Water, Parking, Insurance, Lawn Care, Scavenger, Snow Removal
- HOA fee: $200 monthly
Location
- Region: Chicago
Financial & listing details
- Price per square foot: $309/sqft
- Tax assessed value: $685,430
- Annual tax amount: $11,075
- Date on market: 6/24/2024
- Listing terms: Conventional
- Ownership: Condo
Price history
| Date | Event | Price |
|---|---|---|
| 3/26/2025 | Sold | $680,000$309/sqft |
Source: Public Record Report a problem | ||
| 12/16/2024 | Sold | $680,000-4.2%$309/sqft |
Source:  MRED as distributed by MLS GRID #11871233 Report a problem MRED as distributed by MLS GRID #11871233 Report a problem | ||
| 11/1/2024 | Pending sale | $710,000$323/sqft |
Source: MRED as distributed by MLS GRID #11871233 Report a problem | ||
| 9/29/2024 | Contingent | $710,000$323/sqft |
Source: MRED as distributed by MLS GRID #11871233 Report a problem | ||
| 6/24/2024 | Listed for sale | $710,000$323/sqft |
Source: MRED as distributed by MLS GRID #11871233 Report a problem | ||
| 3/20/2024 | Listing removed | $710,000$323/sqft |
Source:  Berkshire Hathaway HomeServices Chicago #11871233 Report a problem Berkshire Hathaway HomeServices Chicago #11871233 Report a problem | ||
| 3/13/2024 | Contingent | $710,000$323/sqft |
Source: MRED as distributed by MLS GRID #11871233 Report a problem | ||
| 10/10/2023 | Price change | $710,000-2.2%$323/sqft |
Source: MRED as distributed by MLS GRID #11871233 Report a problem | ||
| 8/28/2023 | Listed for sale | $726,000$330/sqft |
Source: MRED as distributed by MLS GRID #11871233 Report a problem | ||
Public tax history
| Year | Property taxes | Tax assessment |
|---|---|---|
| 2024 | -- | $68,543 +14.2% |
| 2023 | $11,400 +2.9% | $60,000 |
| 2022 | $11,075 +69.6% | $60,000 |
| 2021 | $6,530 -3.1% | $60,000 +8% |
| 2020 | $6,739 +0.3% | $55,559 -7.9% |
| 2019 | $6,719 +1.5% | $60,301 |
| 2018 | $6,617 -6.6% | $60,301 +26.7% |
| 2017 | $7,085 -4.2% | $47,606 |
| 2016 | $7,396 -10.3% | $47,606 |
| 2015 | $8,243 +8.8% | $47,606 +9.7% |
| 2014 | $7,574 +2.2% | $43,391 |
| 2013 | $7,413 +1% | $43,391 |
| 2012 | $7,339 +0.3% | $43,391 -11.8% |
| 2011 | $7,318 +1.4% | $49,197 |
| 2010 | $7,217 +7% | $49,197 |
| 2009 | $6,746 +7.4% | $49,197 -2.6% |
| 2008 | $6,281 +6.9% | $50,500 |
| 2007 | $5,874 +14.5% | $50,500 |
| 2006 | $5,129 -10.4% | $50,500 +19.2% |
| 2005 | $5,724 +2.3% | $42,350 |
| 2004 | $5,594 +3.3% | $42,350 |
| 2003 | $5,415 +23% | $42,350 +60.8% |
| 2002 | $4,403 +4.6% | $26,329 |
| 2001 | $4,209 -14.1% | $26,329 |
| 2000 | $4,901 -0.4% | $26,329 -4.3% |
| 1999 | $4,922 | $27,514 |
Find assessor info on the county website
Neighborhood: Lincoln Park
Nearby homes
- $927,4003 bd3 ba2.2k sqft2736 N Dayton St, Chicago, IL 60614Off Market
- $974,2003 bd2 ba6.3k sqft2738 N Dayton St #B, Chicago, IL 60614Off Market
- $43,3913 bd3 ba2.2k sqft2740 N Dayton St #C, Chicago, IL 60614Off Market
- $950,9003 bd2 ba6.3k sqft2742 N Dayton St #B, Chicago, IL 60614Off Market
- $727,5003 bd3 ba2.2k sqft2736 N Dayton St #A, Chicago, IL 60614Sold
- $925,600-- bd-- ba6.3k sqft2740 N Dayton St #A, Chicago, IL 60614Off Market
- $860,5003 bd2 ba6.3k sqft2740 N Dayton St #B, Chicago, IL 60614Off Market
- $709,990-- bd-- ba6.3k sqft2738 N Dayton St #A, Chicago, IL 60614Off Market
Nearby schools
GreatSchools rating
- 10/10Alcott College PrepGrades: PK-8Distance: 0.3 mi
- 7/10Lincoln Park High SchoolGrades: 9-12Distance: 1 mi
Schools provided by the listing agent
- District: 299
Source: MRED as distributed by MLS GRID. This data may not be complete. We recommend contacting the local school district to confirm school assignments for this home.
Get a cash offer in 3 minutes
Find out how much your home could sell for in as little as 3 minutes with a no-obligation cash offer.
Estimated market value
$732,400
Get a cash offer in 3 minutes
Find out how much your home could sell for in as little as 3 minutes with a no-obligation cash offer.
Estimated market value
$732,400
- Illinois
- Cook County
- Chicago
- 60614
- Lincoln Park
- 2742 N Dayton St Unit A
Nearby cities
Nearby neighborhoods
Nearby zip codes
Other Chicago Topics
