Skip main navigation
Sold for $525,000
  • $525,000

    2742 Pony Club Ln, Colorado Springs, CO 80922

    4beds
    2,742sqft
    Single Family Residence
    Built in 2020
    5,144 Square Feet Lot
    $525,400 Zestimate®
    $191/sqft
    $2,690 Estimated rent

    Home value

    $525,400

    $499,000 - $552,000

    $2,690/mo

    Zestimate® history
    Loading
    Loading...

    Owner options

    List your home for rent

    $2,690/mo

    Rent Zestimate®

    Find your next renter with Zillow Rental Manager. Plus, with online applications, you can quickly screen prospective tenants – for free.

    Learn more

    $2,690/mo

    Rent Zestimate®

    Refinance and save

    $3,201/mo

    Est. payment

    Refinancing to a lower rate could help reduce your monthly payments and save thousands over the life of the loan.

    See today's rates

    $3,201/mo

    Est. payment

    Explore your selling options

    Work with a Zillow partner agent

    Leverage their expertise and Zillow's premium Showcase listings to get your home seen by more buyers.

    Get started

    List with your own agent

    Get your home in front of millions of buyers by listing it on Zillow.

    Learn how to do it

    Sell it yourself

    Take full control of how buyers see your home on Zillow by listing For Sale by Owner (FSBO).

    List your home

    What's special

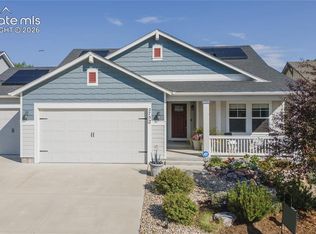
    Oversized primary suiteLarge primary bathroomExpansive basement family roomSpacious kitchenLarge light-filled great roomImpeccably maintained stucco rancher
    Discover the perfect balance size and function in this impeccably maintained stucco rancher. Situated in a on the edge of the community, this home offers a rare level of privacy by backing directly to open space. The interior welcomes you with a large, light-filled great room that transitions effortlessly into a spacious kitchen, creating a central hub designed for both entertaining and comfortable daily living. Retreat to the oversized primary suite, with large primary bathroom. Downstairs, the expansive basement family room provides a versatile second living area, perfect for a media center, or family get togethers. Combining the ease of main-level living with the durability of a stucco exterior and the quiet luxury of its location, this turn-key residence is a standout opportunity for the discerning buyer seeking quality without compromise.

    Zillow last checked:

    Listing updated:

    Listed by:

    Chris Berisford 719-331-3414,

    Real Broker, LLC DBA Real

    Bought with:

    Susie Foote CLHMS CNE GRI SRES

    Keller Williams Clients Choice Realty

    Source: elevateMLS,MLS#: 6835242MLS Logo

    Facts & features

    Interior

    Bedrooms & bathrooms
    • Bedrooms: 4
    • Bathrooms: 3
    • Full bathrooms: 2
    • 3/4 bathrooms: 1
    Other
    • Level: Main
    • Area: 180 Square Feet
    • Dimensions: 12 x 15
    Heating
    • Forced Air, Natural Gas
    Cooling
    • Central Air
    Appliances
    • Included: Dishwasher, Disposal, Dryer, Oven, Range, Refrigerator, Washer
    Features
    • 9Ft + Ceilings, Great Room, Vaulted Ceiling(s)
    • Basement: Full,Partially Finished
    • Has fireplace: Yes
    • Fireplace features: Gas
    Interior area
    • Total structure area: 2,742
    • Total interior livable area: 2,742 sqft
    • Finished area above ground: 1,375
    • Finished area below ground: 1,367

    Property

    Parking
    • Total spaces: 2
    • Parking features: Attached
    • Attached garage spaces: 2
    Features
    • Patio & porch: Concrete, Covered
    Lot
    • Size: 5,144 Square Feet
    • Features: Backs to Open Space, Level
    Details
    • Parcel number: 5332319027

    Construction

    Type & style
    • Home type: SingleFamily
    • Architectural style: Ranch
    • Property subtype: Single Family Residence
    Materials
    • Stone, Stucco, Framed on Lot, Frame
    • Roof: Composite Shingle
    Condition
    • Existing Home
    • New construction: No
    • Year built: 2020

    Utilities & green energy

    • Water: Municipal
    • Utilities for property: Electricity Connected, Natural Gas Connected

    Community & HOA

    HOA
    • Has HOA: Yes
    • HOA fee: $149 quarterly
    Location
    • Region: Colorado Springs

    Financial & listing details

    • Price per square foot: $191/sqft
    • Tax assessed value: $532,024
    • Annual tax amount: $3,372
    • Date on market: 2/7/2026
    • Listing terms: Cash,Conventional,FHA,VA Loan
    • Electric utility on property: Yes

    Price history

    DateEventPrice
    4/13/2026Sold$525,000-2.8%$191/sqft
    Source: elevateMLS #6835242 Report a problem
    3/10/2026Contingent$539,900$197/sqft
    Source: elevateMLS #6835242 Report a problem
    2/25/2026Price change$539,900-1.7%$197/sqft
    Source: elevateMLS #6835242 Report a problem
    2/7/2026Listed for sale$549,000$200/sqft
    Source: elevateMLS #6835242 Report a problem
    8/8/2023Sold$549,000-0.2%$200/sqft
    Source: elevateMLS #3231719 Report a problem
    7/1/2023Listed for sale$550,000+31%$201/sqft
    Source: elevateMLS #3231719 Report a problem
    1/19/2021Sold$420,000$153/sqft
    Source: Public Record Report a problem

    Public tax history

    YearProperty taxesTax assessment
    2024$3,268 +10.3%$35,650
    2023$2,963 -3.2%$35,650 +29.9%
    2022$3,059 $27,450 -2.8%
    2021-- $28,240 +122.9%
    2020$1,376 +953.1%$12,670 +947.1%
    2019$131 $1,210
    Find assessor info on the county website

    Neighborhood: Cimarron Hills

    Nearby schools

    GreatSchools rating
    Schools provided by the listing agent
    • District: District 49

    Source: elevateMLS. This data may not be complete. We recommend contacting the local school district to confirm school assignments for this home.

    Get a cash offer in 3 minutes
    Find out how much your home could sell for in as little as 3 minutes with a no-obligation cash offer.
    Estimated market value
    $525,400
    Get a cash offer in 3 minutes
    Find out how much your home could sell for in as little as 3 minutes with a no-obligation cash offer.
    Estimated market value
    $525,400