Skip main navigation
Sold for $315,000
  • $315,000

    2742 Privada Dr, The Villages, FL 32162

    3beds
    1,527sqft
    Single Family Residence
    Built in 2001
    6,000 Square Feet Lot
    $313,900 Zestimate®
    $206/sqft
    $2,944 Estimated rent

    Home value

    $313,900

    $295,000 - $336,000

    $2,944/mo

    Zestimate® history
    Loading
    Loading...

    Owner options

    List your home for rent

    $2,944/mo

    Rent Zestimate®

    Find your next renter with Zillow Rental Manager. Plus, with online applications, you can quickly screen prospective tenants – for free.

    Learn more

    $2,944/mo

    Rent Zestimate®

    Refinance and save

    $2,185/mo

    Est. payment

    Refinancing to a lower rate could help reduce your monthly payments and save thousands over the life of the loan.

    See today's rates

    $2,185/mo

    Est. payment

    Explore your selling options

    Work with a Zillow partner agent

    Leverage their expertise and Zillow's premium Showcase listings to get your home seen by more buyers.

    Get started

    List with your own agent

    Get your home in front of millions of buyers by listing it on Zillow.

    Learn how to do it

    Sell it yourself

    Take full control of how buyers see your home on Zillow by listing For Sale by Owner (FSBO).

    List your home

    What's special

    En suite bathroomOpen floor planCeiling fansLarge sinkInviting curb appealSoaring ceilingsSpacious screened lanai
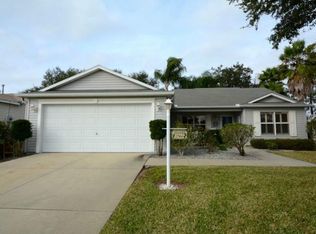
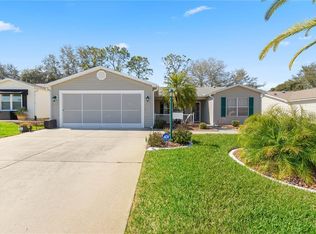
    Welcome to this beautifully updated 3-bedroom, 2-bath home with a 2-car garage, Stetson III Model in The Village of Alhambra, perfectly situated in the desirable Spanish Springs area. The home greets you with attractive concrete-curbing landscaping and inviting curb appeal. NO BOND!!! Roof 2017, HVAC 2014, Water Heater 2018. Step inside to an open floor plan featuring tile flooring, soaring ceilings, and a stunning kitchen with crisp white cabinetry, granite, countertops, a stylish tile backsplash, and a large sink—ideal for both everyday living and entertaining. Plantation shutters, ceiling fans, and an inside laundry room with extra cabinetry add comfort and convenience. The primary suite offers luxury vinyl plank flooring, a spacious walk-in closet, and a luxurious en suite bathroom complete with granite counters and a modern walk-in shower. The guest bedrooms also features luxury vinyl plank flooring and share an updated bathroom with walk-in shower with beautiful finishes. Outdoor living is where this home truly shines. Enjoy your morning coffee or evening gatherings in the enclosed Florida sunroom with sliding doors that flow seamlessly to the spacious screened lanai with birdcage covering—a perfect space to relax and entertain year-round. All of this in a prime location—just minutes from Publix, Walmart, Costco, restaurants, and shopping, with both Lake Sumter Landing and Spanish Springs town squares a short golf cart ride away. Don’t miss this incredible opportunity—schedule your private showing today!

    Zillow last checked:

    Listing updated:

    Listed by:

    Katrina McNeely 352-250-4842,

    REALTY EXECUTIVES IN THE VILLAGES 352-753-7500,

    Jon McNeely 954-675-1481,

    REALTY EXECUTIVES IN THE VILLAGES

    Bought with:

    Brandy Contreras, 3566581

    BASSETT PREMIER REALTY INC

    Source: Stellar MLS,MLS#: G5101172MLS LogoOriginating MLS: Ocala - Marion

    Facts & features

    Interior

    Bedrooms & bathrooms
    • Bedrooms: 3
    • Bathrooms: 2
    • Full bathrooms: 2
    Primary bedroom
    • Features: Ceiling Fan(s), Walk-In Closet(s)
    • Level: First
    • Area: 179.08 Square Feet
    • Dimensions: 12.1x14.8
    Bedroom 2
    • Features: Ceiling Fan(s), Built-in Closet
    • Level: First
    • Area: 171 Square Feet
    • Dimensions: 11.4x15
    Bedroom 3
    • Features: Ceiling Fan(s), Built-in Closet
    • Level: First
    • Area: 165 Square Feet
    • Dimensions: 11x15
    Balcony porch lanai
    • Level: First
    Dining room
    • Level: First
    • Area: 125.28 Square Feet
    • Dimensions: 11.6x10.8
    Kitchen
    • Level: First
    • Area: 100 Square Feet
    • Dimensions: 10x10
    Living room
    • Features: Ceiling Fan(s)
    • Level: First
    • Area: 236.8 Square Feet
    • Dimensions: 16x14.8
    Heating
    • Electric
    Cooling
    • Central Air
    Appliances
    • Included: Cooktop, Dishwasher, Dryer, Microwave, Refrigerator, Washer
    • Laundry: Inside
    Features
    • Ceiling Fan(s), High Ceilings, Living Room/Dining Room Combo
    • Flooring: Luxury Vinyl, Tile
    • Doors: Sliding Doors
    • Has fireplace: No
    Interior area
    • Total structure area: 2,198
    • Total interior livable area: 1,527 sqft

    Property

    Parking
    • Total spaces: 2
    • Parking features: Driveway, Garage Door Opener
    • Garage spaces: 2
    • Has uncovered spaces: Yes
    Features
    • Levels: One
    • Stories: 1
    • Exterior features: Irrigation System, Rain Gutters
    Lot
    • Size: 6,000 Square Feet
    • Dimensions: 60 x 100
    Details
    • Parcel number: D03G037
    • Zoning: RES
    • Special conditions: None

    Construction

    Type & style
    • Home type: SingleFamily
    • Property subtype: Single Family Residence
    Materials
    • Vinyl Siding, Wood Frame
    • Foundation: Slab
    • Roof: Shingle
    Condition
    • New construction: No
    • Year built: 2001
    Details
    • Builder model: Stetson III

    Utilities & green energy

    • Sewer: Public Sewer
    • Water: Public
    • Utilities for property: Natural Gas Connected, Public

    Community & HOA

    Community
    • Features: Clubhouse, Community Mailbox, Deed Restrictions, Golf Carts OK, Golf
    • Pet fee: $0 monthly
    • Senior community: Yes
    • Subdivision: THE VILLAGES
    HOA
    • Has HOA: No
    • HOA fee: $199 monthly
    Location
    • Region: The Villages

    Financial & listing details

    • Price per square foot: $206/sqft
    • Tax assessed value: $283,720
    • Annual tax amount: $692
    • Date on market: 8/25/2025
    • Cumulative days on market: 27 days
    • Listing terms: Cash,Conventional,FHA,VA Loan
    • Ownership: Fee Simple
    • Total actual rent: 0
    • Road surface type: Paved

    Price history

    DateEventPrice
    11/3/2025Sold$315,000-4.5%$206/sqft
    Source: Stellar MLS #G5101172 Report a problem
    9/22/2025Pending sale$330,000$216/sqft
    Source: Stellar MLS #G5101172 Report a problem
    8/25/2025Listed for sale$330,000+154%$216/sqft
    Source: Stellar MLS #G5101172 Report a problem
    5/4/2001Sold$129,900$85/sqft
    Source: Public Record Report a problem

    Public tax history

    YearProperty taxesTax assessment
    2025$692 $171,400 +2.9%
    2024$692 +39.4%$166,570 +3%
    2023$497 +7.5%$161,720 +3%
    2022$462 $157,010 +3%
    2021$462 +5.7%$152,440 +1.4%
    2020$437 $150,340 +2.3%
    2019$437 $146,960 +1.9%
    2018$437 $144,220 +2.1%
    2017-- $141,260 +2.1%
    2016-- $138,360 +0.7%
    2015-- $137,400 +0.8%
    2014-- $136,310 +1.5%
    2013-- $134,300 +1.7%
    2012-- $132,060 +3%
    2011-- $128,221 +1.5%
    2010-- $126,327 +2.7%
    2009-- $123,006 +0.1%
    2008-- $122,884 +3%
    2007-- $119,305 +2.5%
    2006-- $116,396 +3%
    2005-- $113,006 +3.9%
    2004-- $108,728 -1.3%
    2003-- $110,200 +5.8%
    2002-- $104,200 +611.7%
    2001-- $14,640
    Find assessor info on the county website

    Neighborhood: 32162

    Nearby schools

    GreatSchools rating
    Get a cash offer in 3 minutes
    Find out how much your home could sell for in as little as 3 minutes with a no-obligation cash offer.
    Estimated market value
    $313,900
    Get a cash offer in 3 minutes
    Find out how much your home could sell for in as little as 3 minutes with a no-obligation cash offer.
    Estimated market value
    $313,900