Skip main navigation
Sold
  • $606,900

    2742 S Sockeye Dr, Ridgefield, WA 98642

    3beds
    1,822sqft
    Residential, Single Family Residence
    Built in 2021
    5,227.2 Square Feet Lot
    $608,300 Zestimate®
    $333/sqft
    $2,827 Estimated rent

    Home value

    $608,300

    $572,000 - $651,000

    $2,827/mo

    Zestimate® history
    Loading
    Loading...

    Owner options

    List your home for rent

    $2,827/mo

    Rent Zestimate®

    Find your next renter with Zillow Rental Manager. Plus, with online applications, you can quickly screen prospective tenants – for free.

    Learn more

    $2,827/mo

    Rent Zestimate®

    Refinance and save

    $3,725/mo

    Est. payment

    Refinancing to a lower rate could help reduce your monthly payments and save thousands over the life of the loan.

    See today's rates

    $3,725/mo

    Est. payment

    Explore your selling options

    Work with a Zillow partner agent

    Leverage their expertise and Zillow's premium Showcase listings to get your home seen by more buyers.

    Get started

    List with your own agent

    Get your home in front of millions of buyers by listing it on Zillow.

    Learn how to do it

    Sell it yourself

    Take full control of how buyers see your home on Zillow by listing For Sale by Owner (FSBO).

    List your home

    What's special

    Fruit treesWarm and inviting fireplaceBackyard oasisCustom gourmet kitchenPark across the streetCovered deckVegetable gardens
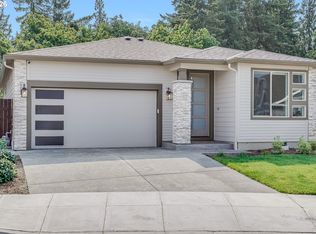
    Your Dream Home Awaits. Nestled among the trees, this stunning custom-built home offers the perfect blend of luxury and serenity. Located on a coveted greenbelt lot, you will enjoy unparalleled privacy with walking trails right out your backdoor and a park across the street; the backyard fence even offers a gate to access the trails. A backyard oasis, wired and ready for a hot tub! Imagine waking up each day to the sights and sounds of nature, all while being just moments from the heart of Ridgefield's vibrant community. Step inside this beautifully designed home to find a custom gourmet kitchen featuring pristine white cabinetry, perfect for cooking and entertaining in style. The open-concept living area flows effortlessly, with expansive windows that frame the picturesque backyard and a warm and inviting fireplace for cozy evenings. Step out onto the covered deck and immerse yourself in the beauty of the surrounding landscape, offering a bounty of fruit trees and vegetable gardens; it is a peaceful retreat for morning coffee or evening gatherings. This spacious home boasts three generously sized bedrooms, a versatile loft/bonus room, and ample space for family, guests, and entertaining. Every detail has been thoughtfully crafted to blend comfort and sophistication, making it a true dream home. Located within walking distance of schools and offering all the benefits of Ridgefield’s growing economy, this home puts you in the center of everything. From the charming waterfront with boating, fishing, and kayaking opportunities to top-of-the-line grocery stores, boutique shopping, and convenient freeway access, Ridgefield is a community that offers both adventure and convenience.

    Zillow last checked:

    Listing updated:

    Listed by:

    Rowena Lusby 360-909-6399,

    Windermere Northwest Living

    Bought with:

    Andy Aimone, 23019995

    Keller Williams Realty Professionals

    Source: RMLS (OR),MLS#: 24557550MLS Logo

    Facts & features

    Interior

    Bedrooms & bathrooms
    • Bedrooms: 3
    • Bathrooms: 3
    • Full bathrooms: 2
    • Partial bathrooms: 1
    • Main level bathrooms: 1
    Primary bedroom
    • Features: Bathroom, Double Sinks, High Ceilings, Soaking Tub, Suite, Tile Floor, Walkin Closet, Walkin Shower, Wallto Wall Carpet
    • Level: Upper
    Bedroom 2
    • Features: Closet, High Ceilings, Wallto Wall Carpet
    • Level: Upper
    Bedroom 3
    • Features: Closet, High Ceilings, Wallto Wall Carpet
    • Level: Upper
    Dining room
    • Features: Deck, Exterior Entry, Great Room, Nook, Engineered Hardwood, High Ceilings
    • Level: Main
    Family room
    • Level: Main
    Kitchen
    • Features: Dishwasher, Disposal, Eat Bar, Eating Area, Gas Appliances, Gourmet Kitchen, Great Room, Island, Microwave, Convection Oven, High Ceilings, Quartz
    • Level: Main
    Heating
    • Forced Air, Heat Pump
    Cooling
    • Heat Pump
    Appliances
    • Included: Built In Oven, Convection Oven, Cooktop, Dishwasher, Disposal, Double Oven, Free-Standing Refrigerator, Gas Appliances, Microwave, Plumbed For Ice Maker, Range Hood, Stainless Steel Appliance(s), Electric Water Heater, Tank Water Heater
    • Laundry: Laundry Room
    Features
    • High Ceilings, High Speed Internet, Quartz, Closet, Great Room, Nook, Eat Bar, Eat-in Kitchen, Gourmet Kitchen, Kitchen Island, Bathroom, Double Vanity, Soaking Tub, Suite, Walk-In Closet(s), Walkin Shower, Pantry
    • Flooring: Engineered Hardwood, Tile, Wall to Wall Carpet
    • Windows: Vinyl Frames
    • Basement: Crawl Space
    • Number of fireplaces: 1
    • Fireplace features: Gas
    Interior area
    • Total structure area: 1,822
    • Total interior livable area: 1,822 sqft

    Property

    Parking
    • Total spaces: 3
    • Parking features: Driveway, On Street, Garage Door Opener, Attached, Oversized
    • Attached garage spaces: 3
    • Has uncovered spaces: Yes
    Features
    • Levels: Two
    • Stories: 2
    • Patio & porch: Covered Deck, Porch, Deck
    • Exterior features: Yard, Exterior Entry
    • Fencing: Fenced
    • Has view: Yes
    • View description: Park/Greenbelt
    Lot
    • Size: 5,227 sqft
    • Features: Greenbelt, Private, Trees, Sprinkler, SqFt 5000 to 6999
    Details
    • Parcel number: 986058166

    Construction

    Type & style
    • Home type: SingleFamily
    • Property subtype: Residential, Single Family Residence
    Materials
    • Cement Siding, Stone
    • Foundation: Concrete Perimeter, Stem Wall
    • Roof: Composition
    Condition
    • Approximately
    • New construction: No
    • Year built: 2021

    Utilities & green energy

    • Gas: Gas
    • Sewer: Public Sewer
    • Water: Public
    • Utilities for property: Cable Connected

    Community & neighborhood

    Location
    • Region: Ridgefield

    HOA & financial

    HOA
    • Has HOA: Yes
    • HOA fee: $89 monthly
    • Amenities included: Commons, Management

    Other

    Other facts
    • Listing terms: Cash,Conventional,FHA,VA Loan
    • Road surface type: Concrete, Paved

    Price history

    DateEventPrice
    6/3/2025Sold$606,900+1.2%$333/sqft
    Source: RMLS (OR) #24557550 Report a problem
    4/16/2025Pending sale$599,900$329/sqft
    Source: RMLS (OR) #24557550 Report a problem
    3/27/2025Price change$599,900-4%$329/sqft
    Source: RMLS (OR) #24557550 Report a problem
    3/11/2025Price change$625,000-7.4%$343/sqft
    Source: RMLS (OR) #24557550 Report a problem
    3/1/2025Price change$675,000-2.2%$370/sqft
    Source: RMLS (OR) #24557550 Report a problem
    2/12/2025Listed for sale$689,900+0.3%$379/sqft
    Source: RMLS (OR) #24557550 Report a problem
    4/25/2022Sold$687,980+7%$378/sqft
    Source: RMLS (OR) #21074491 Report a problem
    10/16/2021Pending sale$643,000$353/sqft
    Source: RMLS (OR) #21074491 Report a problem

    Public tax history

    Tax history is unavailable.

    Neighborhood: 98642

    Nearby schools

    GreatSchools rating
    Schools provided by the listing agent
    • Elementary: Union Ridge
    • Middle: View Ridge
    • High: Ridgefield

    Source: RMLS (OR). This data may not be complete. We recommend contacting the local school district to confirm school assignments for this home.

    Get a cash offer in 3 minutes
    Find out how much your home could sell for in as little as 3 minutes with a no-obligation cash offer.
    Estimated market value
    $608,300
    Get a cash offer in 3 minutes
    Find out how much your home could sell for in as little as 3 minutes with a no-obligation cash offer.
    Estimated market value
    $608,300