Skip main navigation
Sold
  • $870,000

    2742 SE 28th Ave, Portland, OR 97202

    4beds
    2,534sqft
    Residential, Condominium
    Built in 2019
    -- sqft lot
    $872,800 Zestimate®
    $343/sqft
    $5,685 Estimated rent

    Home value

    $872,800

    $820,000 - $925,000

    $5,685/mo

    Zestimate® history
    Loading
    Loading...

    Owner options

    List your home for rent

    $5,685/mo

    Rent Zestimate®

    Find your next renter with Zillow Rental Manager. Plus, with online applications, you can quickly screen prospective tenants – for free.

    Learn more

    $5,685/mo

    Rent Zestimate®

    Refinance and save

    $5,318/mo

    Est. payment

    Refinancing to a lower rate could help reduce your monthly payments and save thousands over the life of the loan.

    See today's rates

    $5,318/mo

    Est. payment

    Explore your selling options

    Work with a Zillow partner agent

    Leverage their expertise and Zillow's premium Showcase listings to get your home seen by more buyers.

    Get started

    List with your own agent

    Get your home in front of millions of buyers by listing it on Zillow.

    Learn how to do it

    Sell it yourself

    Take full control of how buyers see your home on Zillow by listing For Sale by Owner (FSBO).

    List your home

    What's special

    Gas fireplaceTop quality finishesStylish built-insSpacious back deckDeluxe hot tubTimeless modern styleTwo closets
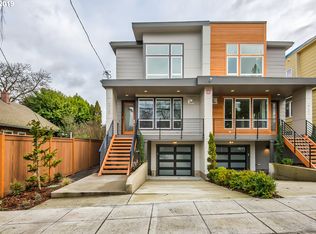
    Top quality finishes, timeless modern style, and amazing location, this contemporary home was built to last. Built 2019 by Everett Custom Homes it features high end finishes & fixtures, 8 foot real wood doors, and the ideal layout for easy living. It's 2534 sf of move-in ready luxury! The absolutely gorgeous kitchen has tons of storage, an island with bar seating, and high-end appliances -including an induction cooktop. The spacious back deck is right off the kitchen and is already plumbed for a gas BBQ. The bright living room has tons of natural light, a gas fireplace, stylish built-ins, and beautiful hardwood floors. The top floor has three bedrooms (including the large & luxurious primary suite), laundry, and another full bath. Each bedroom has a very generous closet, extra high ceilings, and floor to ceiling windows. The lower floor offers so much flexibility with an exterior entrance door to the bonus bedroom space. With a full bath, two closets, and a kitchenette, this lower level area is ideal for guests, short term rental, TV room, gym, or another bedroom suite. Outside in the backyard you'll find a lovely raised bed with mature landscaping including a grape arbor that provides total privacy for the deluxe hot tub! All this plus the ideal SE location -and an impressive PERFECT 10 energy score! [Home Energy Score = 10. HES Report at https://rpt.greenbuildingregistry.com/hes/OR10182365]

    Zillow last checked:

    Listing updated:

    Listed by:

    Jason McEllrath 503-830-2326,

    Portland Proper Real Estate

    Bought with:

    Erin Rothrock, 910400173

    Windermere Realty Trust

    Source: RMLS (OR),MLS#: 258762647MLS Logo

    Facts & features

    Interior

    Bedrooms & bathrooms
    • Bedrooms: 4
    • Bathrooms: 4
    • Full bathrooms: 3
    • Partial bathrooms: 1
    • Main level bathrooms: 1
    Primary bedroom
    • Features: Bathroom, Closet Organizer, Closet, High Ceilings, Suite
    • Level: Upper
    • Area: 225
    • Dimensions: 15 x 15
    Bedroom 2
    • Features: Closet, High Ceilings, Wallto Wall Carpet
    • Level: Upper
    • Area: 132
    • Dimensions: 11 x 12
    Bedroom 3
    • Features: Ceiling Fan, Closet, High Ceilings, Wallto Wall Carpet
    • Level: Upper
    • Area: 110
    • Dimensions: 10 x 11
    Bedroom 4
    • Features: Bathroom, Builtin Features, Builtin Refrigerator, Exterior Entry, Closet, Flex Room, Quartz
    • Level: Lower
    • Area: 266
    • Dimensions: 14 x 19
    Dining room
    • Features: Engineered Hardwood
    • Level: Main
    • Area: 169
    • Dimensions: 13 x 13
    Kitchen
    • Features: Builtin Features, Builtin Range, Deck, Dishwasher, Disposal, Eat Bar, Island, Microwave, Pantry, Builtin Oven, Engineered Hardwood, Quartz
    • Level: Main
    • Area: 225
    • Width: 15
    Living room
    • Features: Builtin Features, Fireplace, Engineered Hardwood
    • Level: Main
    • Area: 323
    • Dimensions: 17 x 19
    Heating
    • Forced Air 95 Plus, Fireplace(s)
    Cooling
    • Central Air
    Appliances
    • Included: Built In Oven, Cooktop, Dishwasher, Disposal, ENERGY STAR Qualified Appliances, Free-Standing Refrigerator, Microwave, Range Hood, Stainless Steel Appliance(s), Wine Cooler, Washer/Dryer, Built-In Refrigerator, Built-In Range, Gas Water Heater, Tankless Water Heater
    • Laundry: Laundry Room
    Features
    • Ceiling Fan(s), High Ceilings, Plumbed For Central Vacuum, Quartz, Bathroom, Built-in Features, Closet, Eat Bar, Kitchen Island, Pantry, Closet Organizer, Suite, Tile
    • Flooring: Engineered Hardwood, Wall to Wall Carpet
    • Basement: None
    • Number of fireplaces: 1
    • Fireplace features: Gas
    Interior area
    • Total structure area: 2,534
    • Total interior livable area: 2,534 sqft

    Property

    Parking
    • Total spaces: 1
    • Parking features: Driveway, Off Street, Garage Door Opener, Condo Garage (Attached), Attached, Tuck Under
    • Attached garage spaces: 1
    • Has uncovered spaces: Yes
    Features
    • Stories: 3
    • Patio & porch: Deck, Porch
    • Exterior features: Gas Hookup, Yard, Exterior Entry
    • Has spa: Yes
    • Spa features: Free Standing Hot Tub
    • Fencing: Fenced
    Lot
    • Features: Level, Sprinkler
    Details
    • Additional structures: GasHookup, SeparateLivingQuartersApartmentAuxLivingUnit
    • Parcel number: R703530

    Construction

    Type & style
    • Home type: Condo
    • Architectural style: Contemporary
    • Property subtype: Residential, Condominium
    Materials
    • Cement Siding, Wood Siding
    • Foundation: Concrete Perimeter
    • Roof: Composition,Membrane
    Condition
    • Resale
    • New construction: No
    • Year built: 2019

    Utilities & green energy

    • Gas: Gas Hookup, Gas
    • Sewer: Public Sewer
    • Water: Public
    • Utilities for property: Cable Connected

    Community & neighborhood

    Security
    • Security features: Fire Sprinkler System
    Location
    • Region: Portland
    • Subdivision: Hosford Abernethy, Richmond

    Other

    Other facts
    • Listing terms: Assumable,Cash,Conventional,VA Loan
    • Road surface type: Paved

    Price history

    DateEventPrice
    3/17/2026Sold$870,000+5.5%$343/sqft
    Source: RMLS (OR) #258762647 Report a problem
    3/2/2026Pending sale$825,000$326/sqft
    Source: RMLS (OR) #258762647 Report a problem
    2/26/2026Listed for sale$825,000+7.8%$326/sqft
    Source: RMLS (OR) #258762647 Report a problem
    7/8/2020Sold$765,000-2.5%$302/sqft
    Source: RMLS (OR) #20553297 Report a problem
    5/14/2020Pending sale$784,900$310/sqft
    Source: Everett Real Estate Group #20553297 Report a problem
    1/28/2020Listed for sale$784,900-12.8%$310/sqft
    Source: Everett Real Estate Group #20553297 Report a problem
    12/9/2016Sold$900,000$355/sqft
    Source: Public Record Report a problem
    10/19/2016Listed for sale$900,000$355/sqft
    Source: Nouveau Realty Group #16503601 Report a problem

    Public tax history

    YearProperty taxesTax assessment
    2025$9,300 +3.7%$345,150 +3%
    2024$8,966 -8.4%$335,100 -9.3%
    2023$9,788 +2.2%$369,360 +3%
    2022$9,575 +3.5%$358,600 +4.8%
    2021$9,247 +9.3%$342,020 +3.2%
    2020$8,463 +24.7%$331,270 +23.7%
    2019$6,788 $267,830 +52.6%
    2018$6,788 +52.7%$175,484 -30.8%
    2017$4,446 -41.4%$253,660 -21.2%
    2016$7,588 $321,820 +3%
    2015$7,588 +2.7%$312,450 +3%
    2014$7,389 +3.9%$303,350 +3%
    2013$7,108 +10.5%$294,520 +3%
    2012$6,430 +3.9%$285,950 +3%
    2011$6,188 +5.4%$277,630 +3%
    2010$5,871 +2.7%$269,550 +3%
    2009$5,718 +6%$261,700 +3%
    2008$5,395 +0.3%$254,080 +3%
    2007$5,379 +11.4%$246,680 +3%
    2006$4,831 +4.7%$239,500 +3%
    2005$4,614 -8.2%$232,530 +3%
    2004$5,025 +2.3%$225,760 +3%
    2003$4,914 +8.9%$219,190 +3%
    2002$4,513 +7.4%$212,810 +6.1%
    2000$4,203 $200,610

    Find assessor info on the county website

    Neighborhood: Hosford-Abernethy

    Nearby schools

    GreatSchools rating
    Schools provided by the listing agent
    • Elementary: Abernethy
    • Middle: Hosford
    • High: Cleveland

    Source: RMLS (OR). This data may not be complete. We recommend contacting the local school district to confirm school assignments for this home.

    Get a cash offer in 3 minutes
    Find out how much your home could sell for in as little as 3 minutes with a no-obligation cash offer.
    Estimated market value
    $872,800
    Get a cash offer in 3 minutes
    Find out how much your home could sell for in as little as 3 minutes with a no-obligation cash offer.
    Estimated market value
    $872,800