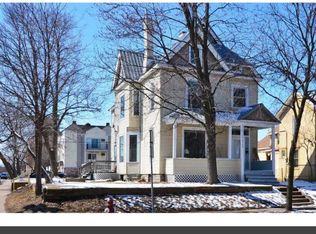
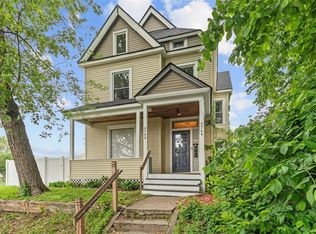
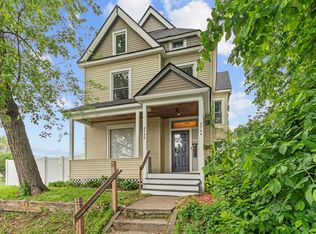
2742 Stevens Avenue is a 4 bedroom, 3 bathroom home built in 1900 with solid bones, the kind of property that was built to last. It's been owned and maintained by the same careful owner since 2004, and it shows.
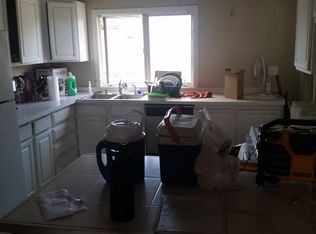
Recent major work includes a newer roof and new boiler. The kitchens and bathrooms have been updated. Move-in ready on both sides. The property sits approximately 1,800 square feet and has been configured and used as a non-conforming duplex for decades—meaning you get two distinct living spaces under one roof. Whether you want to use it as a Mother-in-law unit, ADU or generational living.
This opens up options. Rent one unit, live in the other and reduce your housing costs. Owner-occupy one unit and have flexibility with the other. The duplex structure gives you options that a traditional single-family home does not.
Walking distance to Eat Street. This is not a remote corner lot. This is a neighborhood with energy, foot traffic, and real estate value. Bring your imagination and this property will shine.
Active
Price cut: $10K (8/10)
$300,000
2742 Stevens Ave, Minneapolis, MN 55408
4beds
1,800sqft
Single Family
Built in 1900
5,662 Square Feet Lot
$300,000 Zestimate®
$167/sqft
$-- HOA
What's special
Newer roof
- 106 days
- 433
- 35
Zillow last checked:
Listing updated:
Listed by:
Daniel Anshus 320-292-6986,
Financially Free, LLC
Source: NorthstarMLS as distributed by MLS GRID,MLS#: 7073807
Facts & features
Interior
Bedrooms & bathrooms
- Bedrooms: 4
- Bathrooms: 3
- Full bathrooms: 2
- 3/4 bathrooms: 1
Heating
- Boiler
Cooling
- None
Features
- Basement: Partial
- Has fireplace: No
Interior area
- Total structure area: 2,744
- Total interior livable area: 1,800 sqft
- Finished area above ground: 1,800
- Finished area below ground: 0
Property
Parking
- Total spaces: 2
- Parking features: Detached Garage, Asphalt
- Garage spaces: 2
- Details: Garage Dimensions (20x18), Garage Door Height (7), Garage Door Width (8)
Accessibility
- Accessibility features: None
Features
- Levels: Two
- Stories: 2
Lot
- Size: 5,662 Square Feet
- Dimensions: 44 x 126
Details
- Foundation area: 944
- Parcel number: 3402924420263
- Zoning description: Residential-Single Family
Construction
Type & style
- Home type: SingleFamily
- Property subtype: Single Family
Condition
- New construction: No
- Year built: 1900
Utilities & green energy
- Gas: Natural Gas
- Sewer: City Sewer/Connected
- Water: City Water/Connected
Community & HOA
Community
- Subdivision: Prays Add
HOA
- Has HOA: No
Location
- Region: Minneapolis
Financial & listing details
- Price per square foot: $167/sqft
- Tax assessed value: $260,500
- Annual tax amount: $3,314
- Date on market: 5/14/2026
Estimated market value
$300,000
$285,000 - $315,000
$3,738/mo
Price history
| Date | Event | Price |
|---|---|---|
| 8/10/2026 | Price change | $300,000-3.2%$167/sqft |
Source: | ||
| 6/9/2026 | Price change | $310,000-3.1%$172/sqft |
Source: | ||
| 5/14/2026 | Listed for sale | $320,000+72.1%$178/sqft |
Source: | ||
| 12/14/2004 | Sold | $185,900$103/sqft |
Source: Public Record Report a problem | ||
Public tax history
| Year | Property taxes | Tax assessment |
|---|---|---|
| 2025 | $3,314 -7.3% | $260,500 +6.3% |
| 2024 | $3,574 +13.2% | $245,000 -6.8% |
| 2023 | $3,158 +0.4% | $263,000 +4% |
| 2022 | $3,146 +28.2% | $253,000 +5% |
| 2021 | $2,455 -8.4% | $241,000 +20.2% |
| 2020 | $2,681 +9.2% | $200,500 +5% |
| 2019 | $2,455 -8.4% | $191,000 +15.1% |
| 2018 | $2,681 +15.3% | $166,000 |
| 2017 | $2,324 -2.6% | $166,000 -4.9% |
| 2016 | $2,386 -10% | $174,500 -4.9% |
| 2015 | $2,651 -9.9% | $183,500 +5.5% |
| 2014 | $2,940 -2.9% | $174,000 -5.4% |
| 2013 | $3,027 -4.8% | $184,000 -2.3% |
| 2012 | $3,180 -0.8% | $188,300 |
| 2011 | $3,206 +9.9% | $188,300 -7% |
| 2010 | $2,916 +4% | $202,500 |
| 2009 | $2,805 +41% | $202,500 +29.9% |
| 2006 | $1,989 +14.4% | $155,900 +17.3% |
| 2005 | $1,739 +14.2% | $132,900 +19.1% |
| 2004 | $1,522 +14.1% | $111,600 +13.3% |
| 2002 | $1,334 -50.1% | $98,500 |
| 2001 | $2,672 | -- |
Find assessor info on the county website
Monthly payment
Est. payment