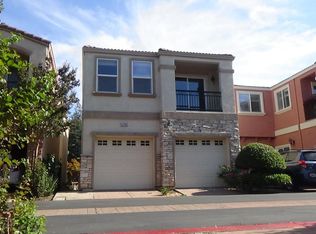
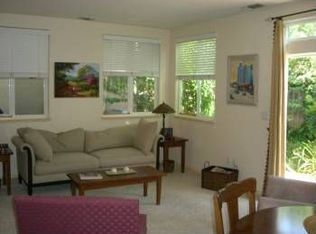
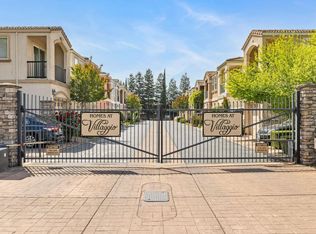
GORGEOUS 3 bedroom, 2.5 bath, 1,795 sqft home quietly nestled in a picturesque European style gated community! Meticulously maintained and truly move in ready, this exceptional property features an inviting entrance that leads to a private courtyard with brick pavers, flagstone steps, lush landscaping, and multiple patio areas. The bright interior showcases fresh paint, plantation shutters throughout, and maple engineered hardwood flooring downstairs. The open living area features a cozy fireplace and flows seamlessly to the courtyard, creating a wonderful space for relaxing or entertaining. The spacious kitchen offers plentiful cabinetry, generous counter space, and stainless-steel appliances. Upstairs features new LVP flooring in all bedrooms, with new carpet on the stairs. The expansive primary suite includes a large soaking tub, separate shower with new glass doors, and a walk-in closet. Major improvements completed in 2025 include the HVAC system, interior and exterior paint, flooring, and kitchen appliances, all never used since completion. Additional highlights include a private patio style backyard with beautiful landscaping. An immaculate home with exceptional character, warmth, and pride of ownership throughout! Excellent location too, near parks, schools, and shopping!
Active
Price cut: $19K (8/11)
$499,000
2742 Via Villaggio, Sacramento, CA 95864
3beds
1,795sqft
Single Family Residence
Built in 2002
2,631 Square Feet Lot
$497,300 Zestimate®
$278/sqft
$115/mo HOA
What's special
Cozy fireplaceBeautiful landscapingExpansive primary suiteFlagstone stepsFresh paintPrivate patio style backyardBright interior
- 43 days
- 418
- 18
Zillow last checked:
Listing updated:
Listed by:
Brandi Underwood DRE #01946706 916-799-3222,
Tiner Properties,
Jenny Tiner DRE #01428924 916-284-3454,
Tiner Properties
Source: MetroList Services of CA,MLS#: 226091365Originating MLS: MetroList Services, Inc.
Facts & features
Interior
Bedrooms & bathrooms
- Bedrooms: 3
- Bathrooms: 3
- Full bathrooms: 2
- Partial bathrooms: 1
Rooms
- Room types: Dining Room, Great Room, Kitchen, Laundry, Living Room
Primary bathroom
- Features: Shower Stall(s), Double Vanity, Sunken Tub, Tile, Walk-In Closet(s), Window
Dining room
- Features: Breakfast Nook, Bar, Dining/Living Combo
Kitchen
- Features: Tile Counters
Heating
- Central
Cooling
- Ceiling Fan(s), Central Air
Appliances
- Included: Built-In Electric Range, Free-Standing Refrigerator, Dishwasher, Disposal, Microwave
- Laundry: Laundry Room, Cabinets, Sink, Upper Level, Inside Room
Features
- Flooring: Tile, Wood, Other
- Number of fireplaces: 1
- Fireplace features: Family Room
Interior area
- Total structure area: 0
- Total interior livable area: 1,795 sqft
Property
Parking
- Total spaces: 2
- Parking features: Attached, Garage Door Opener
- Attached garage spaces: 2
Features
- Exterior features: Balcony, Covered Courtyard
- Fencing: Back Yard,Entry Gate,Fenced
Lot
- Size: 2,631 Square Feet
- Dimensions: 100 x 26 x 100 x 26
- Features: Auto Sprinkler F&R, Dead End, Landscape Back, Zero Lot Line, Landscape Front, Low Maintenance
Details
- Parcel number: 28603500130000
- Zoning: Rd-20
- Special conditions: Trust
Construction
Type & style
- Home type: SingleFamily
- Property subtype: Single Family Residence
Materials
- Stucco, Wood
- Foundation: Slab
- Roof: Composition
Condition
- Year built: 2002
Utilities & green energy
- Electric: 220 Volts
- Sewer: Public Sewer
- Water: Public
- Utilities for property: Other
Community & HOA
Community
- Features: Gated
- Subdivision: Villaggio
HOA
- Has HOA: Yes
- Amenities included: See Remarks, Other
- Services included: Common Areas, Other, Management
- HOA fee: $115 monthly
Location
- Region: Sacramento
Financial & listing details
- Price per square foot: $278/sqft
- Tax assessed value: $406,231
- Price range: $499K - $499K
- Date on market: 7/18/2026
Estimated market value
$497,300
$472,000 - $522,000
$3,028/mo
Price history
| Date | Event | Price |
|---|---|---|
| 8/11/2026 | Price change | $499,000-3.7%$278/sqft |
Source: MetroList Services of CA #226091365 Report a problem | ||
| 7/18/2026 | Listed for sale | $518,000-1.3%$289/sqft |
Source: MetroList Services of CA #226091365 Report a problem | ||
| 1/16/2026 | Listing removed | $524,900$292/sqft |
Source: MetroList Services of CA #225111511 Report a problem | ||
| 11/2/2025 | Price change | $524,900+5%$292/sqft |
Source: MetroList Services of CA #225111511 Report a problem | ||
| 11/1/2025 | Price change | $499,900-4.8%$278/sqft |
Source: MetroList Services of CA #225111511 Report a problem | ||
| 10/24/2025 | Price change | $524,900-2.3%$292/sqft |
Source: MetroList Services of CA #225111511 Report a problem | ||
| 10/6/2025 | Price change | $537,500-1.7%$299/sqft |
Source: MetroList Services of CA #225111511 Report a problem | ||
| 9/9/2025 | Listed for sale | $547,000+98.9%$305/sqft |
Source: MetroList Services of CA #225111511 Report a problem | ||
| 10/17/2002 | Sold | $275,000$153/sqft |
Source: Public Record Report a problem | ||
Public tax history
| Year | Property taxes | Tax assessment |
|---|---|---|
| 2026 | -- | $406,231 +2% |
| 2025 | $4,742 +2.8% | $398,267 +2% |
| 2024 | $4,613 +2.6% | $390,459 +2% |
| 2023 | $4,495 +0.6% | $382,804 +2% |
| 2022 | $4,470 +10.7% | $375,299 +10.8% |
| 2021 | $4,039 +12.2% | $338,705 +11% |
| 2020 | $3,601 +3.6% | $305,141 +3.5% |
| 2019 | $3,475 +3.3% | $294,823 +4% |
| 2018 | $3,364 +5% | $283,485 +6% |
| 2017 | $3,203 +10.3% | $267,440 +5% |
| 2016 | $2,902 +6.6% | $254,705 +4% |
| 2015 | $2,723 | $244,909 +3% |
| 2014 | $2,723 | $237,776 +10% |
| 2013 | -- | $216,160 -26.8% |
| 2012 | -- | $295,327 -5% |
| 2011 | -- | $310,872 +0.8% |
| 2010 | -- | $308,549 +1.8% |
| 2008 | -- | $303,220 +2% |
| 2007 | -- | $297,276 +2% |
| 2006 | -- | $291,448 +2% |
| 2005 | -- | $285,734 +2% |
| 2004 | -- | $280,133 +3289.4% |
| 2003 | -- | $8,265 +2% |
| 2002 | -- | $8,103 |
Find assessor info on the county website
Monthly payment
Est. payment
Payment breakdown
Explore the cost of this home by adjusting the details. Changes won't be saved.Climate risks
Neighborhood: Arden-Arcade
Local buyer's agents are ready to help