Skip main navigation
Sold for $590,000
  • $590,000

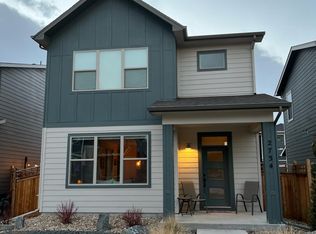
    2742 W 69th Avenue, Denver, CO 80221

    3beds
    2,335sqft
    Single Family Residence
    Built in 2019
    2,940 Square Feet Lot
    $583,100 Zestimate®
    $253/sqft
    $3,224 Estimated rent

    Home value

    $583,100

    $548,000 - $624,000

    $3,224/mo

    Zestimate® history
    Loading
    Loading...

    Owner options

    List your home for rent

    $3,224/mo

    Rent Zestimate®

    Find your next renter with Zillow Rental Manager. Plus, with online applications, you can quickly screen prospective tenants – for free.

    Learn more

    $3,224/mo

    Rent Zestimate®

    Refinance and save

    $3,566/mo

    Est. payment

    Refinancing to a lower rate could help reduce your monthly payments and save thousands over the life of the loan.

    See today's rates

    $3,566/mo

    Est. payment

    Explore your selling options

    Work with a Zillow partner agent

    Leverage their expertise and Zillow's premium Showcase listings to get your home seen by more buyers.

    Get started

    List with your own agent

    Get your home in front of millions of buyers by listing it on Zillow.

    Learn how to do it

    Sell it yourself

    Take full control of how buyers see your home on Zillow by listing For Sale by Owner (FSBO).

    List your home

    What's special

    Fully fenced yardTwo-car attached garageQuartz countertopsTwo additional bedroomsGenerous closet spaceOpen main floor plan
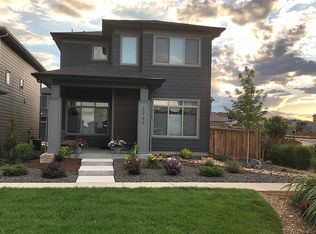
    Built in 2019, this newer construction home offers modern living with room to grow. Featuring 3 bedrooms, 3 bathrooms, and an attached 2-car garage, this home combines a functional layout with the benefits of a newer build. The open main floor plan connects the kitchen, dining, and living spaces, making the home feel bright and welcoming while providing a great setup for everyday living or entertaining. The kitchen includes stainless steel appliances, quartz countertops, ample cabinet space with a pantry, and a layout that keeps you connected to the rest of the home. Upstairs you'll find all three bedrooms, including a spacious primary suite with an ensuite bathroom and generous closet space. Two additional bedrooms and a full bathroom provide flexibility for family, guests, or a home office. The unfinished basement offers over 700 square feet of additional space, giving buyers the opportunity to finish it however they choose, whether that’s another living room, bedroom, gym, or extra storage. Outside you'll find a fully fenced yard and a two-car attached garage, providing both privacy and convenience. Located with easy access to I-76, downtown Denver, a park (literally around the corner), and a dog park in the neighborhood, this home offers a great balance between neighborhood living and city convenience. Homes built this recently in this price range don’t come up often.

    Zillow last checked:

    Listing updated:

    Listed by:

    Alexander Saldana 303-552-4804 alex@reframingrealestate.com,

    Denver Property Team

    Bought with:

    Amie Morozs, 100043134

    D Town Listings

    Source: REcolorado as distributed by MLS GRID,MLS#: 2366917MLS Logo

    Facts & features

    Interior

    Bedrooms & bathrooms
    • Bedrooms: 3
    • Bathrooms: 3
    • Full bathrooms: 2
    • 1/2 bathrooms: 1
    • Main level bathrooms: 1
    Bedroom
    • Level: Upper
    • Area: 172.2 Square Feet
    • Dimensions: 14 x 12.3
    Bedroom
    • Level: Upper
    • Area: 110 Square Feet
    • Dimensions: 10 x 11
    Bedroom
    • Features: Primary Suite
    • Level: Upper
    • Area: 212.16 Square Feet
    • Dimensions: 15.6 x 13.6
    Bathroom
    • Level: Main
    Bathroom
    • Level: Upper
    • Area: 50 Square Feet
    • Dimensions: 10 x 5
    Bathroom
    • Features: En Suite Bathroom
    • Level: Upper
    • Area: 80 Square Feet
    • Dimensions: 10 x 8
    Dining room
    • Level: Main
    • Area: 120 Square Feet
    • Dimensions: 10 x 12
    Kitchen
    • Level: Main
    • Area: 120 Square Feet
    • Dimensions: 10 x 12
    Heating
    • Forced Air
    Cooling
    • Central Air
    Appliances
    • Included: Dishwasher, Disposal, Microwave, Oven, Refrigerator
    Features
    • Basement: Unfinished
    Interior area
    • Total structure area: 2,335
    • Total interior livable area: 2,335 sqft
    • Finished area above ground: 1,617
    • Finished area below ground: 0

    Property

    Parking
    • Total spaces: 2
    • Parking features: Garage - Attached
    • Attached garage spaces: 2
    Features
    • Levels: Two
    • Stories: 2
    • Fencing: Full
    Lot
    • Size: 2,940 Square Feet
    Details
    • Parcel number: R0197670
    • Special conditions: Standard

    Construction

    Type & style
    • Home type: SingleFamily
    • Property subtype: Single Family Residence
    Materials
    • Frame
    • Roof: Composition
    Condition
    • Year built: 2019

    Utilities & green energy

    • Sewer: Public Sewer
    • Water: Public
    • Utilities for property: Electricity Connected

    Community & HOA

    Community
    • Security: Smoke Detector(s)
    • Subdivision: Pomponio Terrace
    HOA
    • Has HOA: Yes
    • HOA fee: $90 monthly
    • HOA name: Teleos Management Group
    • HOA phone: 303-912-2294
    Location
    • Region: Denver

    Financial & listing details

    • Price per square foot: $253/sqft
    • Tax assessed value: $628,000
    • Annual tax amount: $6,865
    • Date on market: 3/5/2026
    • Listing terms: Cash,Conventional,FHA,VA Loan
    • Exclusions: Sellers Personal Property
    • Ownership: Individual
    • Electric utility on property: Yes
    • Road surface type: Paved

    Price history

    DateEventPrice
    5/5/2026Sold$590,000-1.7%$253/sqft
    Source: REcolorado as distributed by MLS GRID #2366917 Report a problem
    3/24/2026Pending sale$600,000$257/sqft
    Source: REcolorado as distributed by MLS GRID #2366917 Report a problem
    3/5/2026Listed for sale$600,000+20.7%$257/sqft
    Source: REcolorado as distributed by MLS GRID #2366917 Report a problem
    3/27/2020Sold$497,195$213/sqft
    Source: Public Record Report a problem

    Public tax history

    YearProperty taxesTax assessment
    2025$6,865 -7.2%$39,260 -13.6%
    2024$7,400 +24.8%$45,460
    2023$5,932 -1.6%$45,460 +36.7%
    2022$6,031 $33,260 -2.8%
    2021-- $34,220 +88.1%
    2020$3,267 $18,190
    2019$3,267 $18,190
    Find assessor info on the county website

    Neighborhood: 80221

    Nearby schools

    GreatSchools rating
    Schools provided by the listing agent
    • Elementary: Orchard Park Academy
    • Middle: Colorado Sports Leadership Academy
    • High: Westminster
    • District: Westminster Public Schools

    Source: REcolorado as distributed by MLS GRID. This data may not be complete. We recommend contacting the local school district to confirm school assignments for this home.

    Get a cash offer in 3 minutes
    Find out how much your home could sell for in as little as 3 minutes with a no-obligation cash offer.
    Estimated market value
    $583,100
    Get a cash offer in 3 minutes
    Find out how much your home could sell for in as little as 3 minutes with a no-obligation cash offer.
    Estimated market value
    $583,100