Welcome to 2742 Waterhaven Drive in a desirable gated Waterhaven Community that has it all and a low HOA fee!
This home is located in an ideal community where you can fish in your own backyard, go paddle boarding on the creek, or use the private community boat ramp and dock. The boat ramp offers year-round deep water access and is only minutes away from the Tennessee River. The neighborhood also features boat and RV storage, a playground with a picnic area, multiple ponds, and a newly revamped community pool. You can even access the RiverWalk Greenway directly from inside this sidewalk-street community.
The home offers gorgeous curb appeal and beautiful hardwood floors that flow through the open-concept living, dining, and kitchen areas. The spacious living room features large windows for plenty of natural light and a gas log fireplace. You will find high-quality hardware and fixtures throughout the entire house. You can also relax on the screened-in patio and listen to the fountain in the pond located in your very own backyard.
While the home has a charming exterior, it is much larger than it appears. The floorplan is perfect and includes a large bonus room currently used as an office and media room. All the bedrooms are extra large and plenty of closet space. The location is in the heart of everything, with the airport only 6 minutes away and downtown Chattanooga just 13 minutes away.
Sold for $550,000
$550,000
2742 Waterhaven Dr, Chattanooga, TN 37406
4beds
2,640sqft
Single Family Residence
Built in 2015
8,276 Square Feet Lot
$550,100 Zestimate®
$208/sqft
$2,824 Estimated rent
Home value
$550,100
$523,000 - $578,000
$2,824/mo
Zestimate® history
Owner options
List your home for rent
$2,824/mo
Rent Zestimate®
Find your next renter with Zillow Rental Manager. Plus, with online applications, you can quickly screen prospective tenants – for free.
$2,824/mo
Rent Zestimate®
Refinance and save
$3,197/mo
Est. payment
Refinancing to a lower rate could help reduce your monthly payments and save thousands over the life of the loan.
$3,197/mo
Est. payment
Explore your selling options
Work with a Zillow partner agent
Leverage their expertise and Zillow's premium Showcase listings to get your home seen by more buyers.
Get startedList with your own agent
Get your home in front of millions of buyers by listing it on Zillow.
Learn how to do itSell it yourself
Take full control of how buyers see your home on Zillow by listing For Sale by Owner (FSBO).
List your homeWhat's special
Gas log fireplaceMultiple pondsGorgeous curb appealNewly revamped community poolScreened-in patioBeautiful hardwood floorsPlenty of closet space
Zillow last checked:
Listing updated:
Listed by:
Tracie L Smith 423-227-2863,
Realty One Group Experts
Bought with:
Bjorn White, 338895
EXP Realty, LLC
Source: Greater Chattanooga Realtors,MLS#: 1529036
Facts & features
Interior
Bedrooms & bathrooms
- Bedrooms: 4
- Bathrooms: 3
- Full bathrooms: 2
- 1/2 bathrooms: 1
Primary bedroom
- Level: First
Bedroom
- Level: Second
Bedroom
- Level: Second
Bedroom
- Level: Second
Bathroom
- Description: Full Bathroom
- Level: First
Bathroom
- Level: Second
Other
- Description: Bathroom Half
- Level: First
Bonus room
- Level: Second
Dining room
- Level: First
Family room
- Level: First
Laundry
- Level: First
Heating
- Central, Electric
Cooling
- Central Air, Electric, Multi Units
Appliances
- Included: Disposal, Double Oven, Dishwasher, Electric Water Heater, Free-Standing Electric Range, Free-Standing Refrigerator, Microwave, Refrigerator, Wall Oven
- Laundry: Electric Dryer Hookup, Inside, Laundry Room, Main Level, Washer Hookup
Features
- Ceiling Fan(s), Crown Molding, Double Vanity, Entrance Foyer, Granite Counters, High Ceilings, His and Hers Closets, Open Floorplan, Pantry, Primary Downstairs, Soaking Tub, Walk-In Closet(s), Separate Shower, Tub/shower Combo, En Suite, Breakfast Room, Plumbed, Split Bedrooms, Whirlpool Tub
- Flooring: Carpet, Hardwood, Tile, Engineered Hardwood
- Windows: Insulated Windows, Vinyl Frames
- Has basement: No
- Number of fireplaces: 1
- Fireplace features: Gas Starter, Gas Log, Great Room
Interior area
- Total structure area: 2,640
- Total interior livable area: 2,640 sqft
- Finished area above ground: 2,640
- Finished area below ground: 0
Property
Parking
- Total spaces: 2
- Parking features: Concrete, Garage Door Opener, Gated, Garage Faces Front, Kitchen Level
- Attached garage spaces: 2
Accessibility
- Accessibility features: Accessible Bedroom, Accessible Closets, Accessible Common Area, Accessible Central Living Area, Accessible Doors, Accessible Full Bath, Accessible Hallway(s), Accessible Kitchen, Accessible Kitchen Appliances, Accessible Stairway, Accessible Washer/Dryer
Features
- Levels: Two
- Stories: 2
- Patio & porch: Covered, Porch, Rear Porch, Screened, Porch - Screened, Porch - Covered
- Exterior features: Dock, Rain Gutters
- Pool features: Community
- Has spa: Yes
- Fencing: None
- Waterfront features: Navigable Water, River Access
Lot
- Size: 8,276 Square Feet
- Dimensions: 60 x 129.28
- Features: Back Yard, Cleared, Front Yard, Level, Near Golf Course, Pond on Lot, Rectangular Lot, Subdivided
Details
- Parcel number: 128g E 095
- Special conditions: Standard
Construction
Type & style
- Home type: SingleFamily
- Architectural style: Contemporary
- Property subtype: Single Family Residence
Materials
- Brick, Stone, Fiber Cement
- Foundation: Brick/Mortar, Stone
- Roof: Asphalt,Shingle
Condition
- Updated/Remodeled
- New construction: No
- Year built: 2015
Utilities & green energy
- Sewer: Public Sewer
- Water: Public
- Utilities for property: Cable Available, Electricity Connected, Phone Available, Sewer Connected, Underground Utilities, Water Connected
Community & HOA
Community
- Features: Gated, Lake, Park, Playground, Street Lights, Sidewalks, Pond
- Security: Fire Alarm, Gated Community, Smoke Detector(s), Security Lights
- Subdivision: Waterhaven
HOA
- Has HOA: Yes
- Amenities included: Boating, Boat Dock, Gated, Landscaping, Picnic Area, Playground, Parking, Pool, Pond Seasonal, Pond Year Round
- Services included: Maintenance Grounds, Maintenance Structure, Security
Location
- Region: Chattanooga
Financial & listing details
- Price per square foot: $208/sqft
- Tax assessed value: $536,200
- Annual tax amount: $4,137
- Date on market: 2/21/2026
- Listing terms: Cash,Conventional,FHA,VA Loan
- Road surface type: Asphalt
Price history
| Date | Event | Price |
|---|---|---|
| 4/15/2026 | Sold | $550,000$208/sqft |
Source: Greater Chattanooga Realtors #1529036 Report a problem | ||
| 3/19/2026 | Contingent | $550,000$208/sqft |
Source: Greater Chattanooga Realtors #1529036 Report a problem | ||
| 2/28/2026 | Price change | $550,000-3.5%$208/sqft |
Source: Greater Chattanooga Realtors #1529036 Report a problem | ||
| 2/21/2026 | Listed for sale | $570,000+75.4%$216/sqft |
Source: Greater Chattanooga Realtors #1529036 Report a problem | ||
| 6/15/2020 | Sold | $325,000-2.3%$123/sqft |
Source: Greater Chattanooga Realtors #1316631 Report a problem | ||
| 5/14/2020 | Pending sale | $332,600$126/sqft |
Source: Keller Williams Realty #1316631 Report a problem | ||
| 5/4/2020 | Price change | $332,600-2.2%$126/sqft |
Source: Keller Williams Realty #1316631 Report a problem | ||
| 4/22/2020 | Listed for sale | $340,000+24.1%$129/sqft |
Source: Keller Williams Realty #1316631 Report a problem | ||
| 7/27/2015 | Sold | $274,000+705.9%$104/sqft |
Source: Public Record Report a problem | ||
| 5/30/2014 | Sold | $34,000$13/sqft |
Source: Public Record Report a problem | ||
Public tax history
| Year | Property taxes | Tax assessment |
|---|---|---|
| 2025 | $2,032 -1.5% | $134,050 +45.4% |
| 2024 | $2,063 | $92,200 |
| 2023 | $2,063 | $92,200 |
| 2022 | $2,063 | $92,200 |
| 2021 | $2,063 +3.2% | $92,200 +27.6% |
| 2020 | $1,998 | $72,250 |
| 2019 | $1,998 | $72,250 |
| 2018 | $1,998 -47% | $72,250 |
| 2017 | $3,769 +10.5% | $72,250 |
| 2016 | $3,411 | -- |
| 2015 | $3,411 +32.1% | $64,950 |
| 2014 | $2,583 | -- |
Find assessor info on the county website
Neighborhood: 37406
Nearby homes
- $419,2003 bd2 ba1.7k sqft2734 Waterhaven Dr, Chattanooga, TN 37406Off Market
- $496,8003 bd2 ba1.9k sqft2750 Waterhaven Dr, Chattanooga, TN 37406Off Market
- $524,5004 bd3 ba2.7k sqft2758 Waterhaven Dr, Chattanooga, TN 37406Off Market
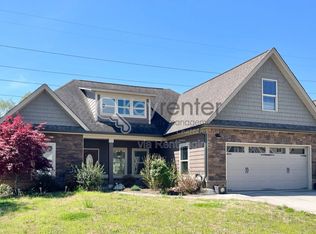
- $485,8004 bd2 ba2.1k sqft2726 Waterhaven Dr, Chattanooga, TN 37406Off Market

- $565,8004 bd3 ba2.4k sqft2735 Waterhaven Dr LOT 18, Chattanooga, TN 37406Off Market
- $445,2003 bd2 ba2.2k sqft2766 Waterhaven Dr, Chattanooga, TN 37406Off Market
- $414,500-- bd2 ba1.9k sqft2718 Waterhaven Dr, Chattanooga, TN 37406Off Market
- $502,0003 bd2 ba2.2k sqft2766 Waterhaven Dr #46, Chattanooga, TN 37406Off Market
Nearby schools
GreatSchools rating
- 2/10Harrison Elementary SchoolGrades: PK-5Distance: 5.5 mi
- 4/10Dalewood Middle SchoolGrades: 6-8Distance: 3.1 mi
- 3/10Brainerd High SchoolGrades: 9-12Distance: 4 mi
Schools provided by the listing agent
- Elementary: Hillcrest Elementary
- Middle: Dalewood Middle
- High: Brainerd High
Source: Greater Chattanooga Realtors. This data may not be complete. We recommend contacting the local school district to confirm school assignments for this home.
Get a cash offer in 3 minutes
Find out how much your home could sell for in as little as 3 minutes with a no-obligation cash offer.
Estimated market value
$550,100
Get a cash offer in 3 minutes
Find out how much your home could sell for in as little as 3 minutes with a no-obligation cash offer.
Estimated market value
$550,100
- Tennessee
- Hamilton County
- Chattanooga
- 37406
- 2742 Waterhaven Dr
Nearby cities
Nearby neighborhoods
Nearby zip codes
Other Chattanooga Topics
