Skip main navigation
Closed
  • $396,500

    27420 Benwood Cir, North Olmsted, OH 44070

    4beds
    3,306sqft
    Single Family Residence
    Built in 1973
    0.41 Acres Lot
    $436,600 Zestimate®
    $120/sqft
    $3,203 Estimated rent

    Home value

    $436,600

    $415,000 - $458,000

    $3,203/mo

    Zestimate® history
    Loading
    Loading...

    Owner options

    List your home for rent

    $3,203/mo

    Rent Zestimate®

    Find your next renter with Zillow Rental Manager. Plus, with online applications, you can quickly screen prospective tenants – for free.

    Learn more

    $3,203/mo

    Rent Zestimate®

    Refinance and save

    $2,809/mo

    Est. payment

    Refinancing to a lower rate could help reduce your monthly payments and save thousands over the life of the loan.

    See today's rates

    $2,809/mo

    Est. payment

    Explore your selling options

    Work with a Zillow partner agent

    Leverage their expertise and Zillow's premium Showcase listings to get your home seen by more buyers.

    Get started

    List with your own agent

    Get your home in front of millions of buyers by listing it on Zillow.

    Learn how to do it

    Sell it yourself

    Take full control of how buyers see your home on Zillow by listing For Sale by Owner (FSBO).

    List your home

    What's special

    Custom split - levelWorkshop areaSerene walking pathsHot tubOversized primary bedroomVaulted ceilingsWhite cabinets
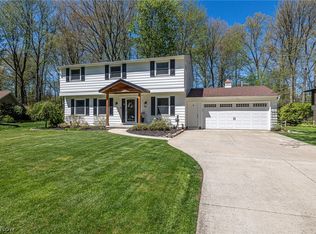
    Nestled on a peaceful cul-de-sac, this expansive 4-bed, 3-bath custom split-level offers an abundance of space and style. Step inside and be greeted by a gorgeous curved staircase and natural light streaming through the bay window in the living room. The functional layout seamlessly connects the dining room to the large open kitchen with white cabinets, an island, and vaulted ceilings—perfect for hosting gatherings with ease. Upstairs, the oversized primary bedroom boasts a W/I closet, full bath and dressing area. Two additional bedrooms and a newly-updated bath complete the upper level. Relax and unwind in the cozy family room, complete with a wood-burning fireplace and located just a few steps down from the main level. A barn door offers privacy to your guests where there’s a conveniently located bedroom, full bath, and laundry room. This hallway also accesses the garage and finished basement where there is an amazing rec room and kitchenette. This home has a place for everyone and would be Great for multi-generational living! The oversized 2.5 car garage includes a built-in shed and workshop area. Outside, the lovely landscaped yard is your own personal escape with a patio, hot tub and serene walking paths, surrounded by lush mature trees for privacy. Recent updates include: fresh paint, a refreshed 2nd-floor bath, new sump pump and sewer main. Newer roof & AC. This home is ready for you to move in and Live. With its generous proportions and stylish finishes, this North Olmsted oasis offers the perfect blend of comfort and sophistication—schedule your private showing today.

    Zillow last checked:

    Listing updated:

    Listed by:

    Amber L Callahan amberlynncallahan@gmail.com216-972-1100,

    Berkshire Hathaway HomeServices Lucien Realty

    Bought with:

    Colette Gallagher, 447733

    RE/MAX Crossroads Properties

    Source: MLS Now,MLS#: 5026767MLS LogoOriginating MLS: Akron Cleveland Association of REALTORS

    Facts & features

    Interior

    Bedrooms & bathrooms
    • Bedrooms: 4
    • Bathrooms: 3
    • Full bathrooms: 3
    Primary bedroom
    • Description: Walk-in Closet,Flooring: Hardwood
    • Level: Second
    • Dimensions: 18 x 13
    Bedroom
    • Description: Window Treatment,Flooring: Hardwood
    • Level: Second
    • Dimensions: 13 x 12
    Bedroom
    • Description: Window Treatment,Flooring: Hardwood
    • Level: Second
    • Dimensions: 12 x 11
    Bedroom
    • Description: Window Treatment,Flooring: Hardwood
    • Level: Lower
    • Dimensions: 16 x 13
    Dining room
    • Description: Flooring: Hardwood
    • Features: Chandelier
    • Level: First
    • Dimensions: 14 x 10
    Entry foyer
    • Description: Flooring: Ceramic Tile
    • Level: First
    • Dimensions: 14 x 7
    Family room
    • Description: Fireplace,Flooring: Hardwood
    • Level: Lower
    • Dimensions: 25 x 13
    Kitchen
    • Description: Flooring: Hardwood
    • Level: First
    • Dimensions: 17 x 14
    Laundry
    • Description: Flooring: Hardwood
    • Level: Lower
    • Dimensions: 8 x 8
    Living room
    • Description: Flooring: Hardwood
    • Features: High Ceilings
    • Level: First
    • Dimensions: 18 x 14
    Other
    • Description: Flooring: Luxury Vinyl Tile
    • Level: Lower
    • Dimensions: 16 x 13
    Recreation
    • Description: Flooring: Carpet
    • Level: Lower
    • Dimensions: 27 x 13
    Heating
    • Forced Air, Gas
    Cooling
    • Central Air
    Appliances
    • Included: Dryer, Dishwasher, Disposal, Microwave, Range, Refrigerator, Washer
    • Laundry: Laundry Room
    Features
    • Ceiling Fan(s), Chandelier, Entrance Foyer, Pantry, Walk-In Closet(s)
    • Basement: Finished,Sump Pump
    • Number of fireplaces: 1
    • Fireplace features: Family Room, Wood Burning
    Interior area
    • Total structure area: 3,306
    • Total interior livable area: 3,306 sqft
    • Finished area above ground: 2,550
    • Finished area below ground: 756

    Property

    Parking
    • Total spaces: 2
    • Parking features: Attached, Electricity, Garage, Garage Door Opener, Paved
    • Attached garage spaces: 2
    Features
    • Levels: Three Or More,Multi/Split
    • Stories: 3
    • Patio & porch: Patio
    • Has spa: Yes
    • Spa features: Hot Tub
    • Fencing: Full,Wood
    Lot
    • Size: 0.41 Acres
    • Features: Back Yard, Cul-De-Sac, Wooded
    Details
    • Parcel number: 23220033

    Construction

    Type & style
    • Home type: SingleFamily
    • Architectural style: Split Level
    • Property subtype: Single Family Residence
    Materials
    • Aluminum Siding, Cedar
    • Roof: Asphalt,Fiberglass
    Condition
    • Year built: 1973

    Utilities & green energy

    • Sewer: Public Sewer
    • Water: Public

    Community & HOA

    Community
    • Subdivision: Blossom Dover 01
    HOA
    • Has HOA: No
    Location
    • Region: North Olmsted

    Financial & listing details

    • Price per square foot: $120/sqft
    • Tax assessed value: $338,200
    • Annual tax amount: $7,014
    • Date on market: 4/4/2024
    • Cumulative days on market: 4 days
    • Listing terms: Cash,Conventional,FHA,VA Loan

    Price history

    DateEventPrice
    4/30/2024Sold$396,500+10.4%$120/sqft
    Source: MLS Now #5026767 Report a problem
    4/8/2024Pending sale$359,000$109/sqft
    Source: MLS Now #5026767 Report a problem
    4/4/2024Listed for sale$359,000+4.1%$109/sqft
    Source: MLS Now #5026767 Report a problem
    12/2/2022Sold$345,000+3%$104/sqft
    Source: MLS Now #4420835 Report a problem
    11/8/2022Pending sale$335,000$101/sqft
    Source: MLS Now #4420835 Report a problem
    11/3/2022Listed for sale$335,000+47.6%$101/sqft
    Source: MLS Now #4420835 Report a problem
    11/15/2019Sold$227,000-3.4%$69/sqft
    Source: Public Record Report a problem
    10/7/2019Pending sale$234,900$71/sqft
    Source: Howard Hanna - Rocky River #4113446 Report a problem
    9/23/2019Price change$234,900-2.1%$71/sqft
    Source: Howard Hanna - Rocky River #4113446 Report a problem
    7/22/2019Price change$239,900-2%$73/sqft
    Source: Howard Hanna - Rocky River #4113446 Report a problem
    7/9/2019Listed for sale$244,900$74/sqft
    Source: Howard Hanna #4113446 Report a problem

    Public tax history

    YearProperty taxesTax assessment
    2025$8,191 -1.1%$118,370
    2024$8,280 +18%$118,370 +40.7%
    2023$7,014 +0.5%$84,140
    2022$6,978 +10.2%$84,140
    2021$6,332 +11.5%$84,140 +23%
    2020$5,680 +0.3%$68,430 +0%
    2019$5,663 +15.8%$68,420 0%
    2018$4,889 +5.9%$68,430 +12.9%
    2017$4,616 +1.7%$60,620
    2016$4,539 $60,620
    2015$4,539 +3.3%$60,620 +4%
    2014$4,395 +7.8%$58,280
    2013$4,077 +2.7%$58,280
    2012$3,972 -5%$58,280 -6.9%
    2011$4,181 +0%$62,620
    2010$4,180 +10.5%$62,620
    2009$3,783 -11.7%$62,620 -14.8%
    2008$4,287 +2%$73,470
    2007$4,201 -3.4%$73,470
    2006$4,348 +10.7%$73,470 +13%
    2005$3,930 +1.3%$65,040
    2004$3,881 +2.1%$65,040
    2003$3,802 +4.2%$65,040 +6.5%
    2002$3,648 -41.8%$61,080
    2001$6,273 -0.1%$61,080
    2000$6,279 $61,080
    Find assessor info on the county website

    Neighborhood: 44070

    Nearby schools

    GreatSchools rating
    Schools provided by the listing agent
    • District: North Olmsted CSD - 1820

    Source: MLS Now. This data may not be complete. We recommend contacting the local school district to confirm school assignments for this home.

    Get a cash offer in 3 minutes
    Find out how much your home could sell for in as little as 3 minutes with a no-obligation cash offer.
    Estimated market value
    $436,600
    Get a cash offer in 3 minutes
    Find out how much your home could sell for in as little as 3 minutes with a no-obligation cash offer.
    Estimated market value
    $436,600