We are back and fully available!!! Welcome to a home that invites you to slow down and savor the moments. From the very first step onto the covered front porch, you feel that sense of welcome—the kind of porch made for morning coffee, evening chats, and watching the seasons change. Inside, beautiful hardwood floors guide you through sun-filled rooms where natural light moves effortlessly across every space. The main level feels open and warm, offering the perfect balance between everyday comfort and effortless entertaining. The kitchen sits at the heart of the home, thoughtfully designed with granite counters, stainless steel appliances, and plenty of prep space for holiday baking, quick weeknight meals, or gathering with friends around an impromptu charcuterie board. It’s a space that feels both functional and inviting—where people naturally linger. Step outside and you’ll discover one of the home’s greatest gifts: a large, fenced-in yard that provides room to play, garden, unwind, or simply breathe. Set on a generous lot, the property offers the rare combination of being in a neighborhood while still giving you space to stretch out. The expansive deck becomes an extension of your living space—ideal for summer barbecues, fall firepit nights, and hosting the people you love. Whether you're entertaining a crowd or enjoying a quiet evening under the stars, this backyard is meant to be lived in. Every part of this home is designed for comfort, connection, and ease—offering you the charm of neighborhood living with the added bonus of privacy and space. Seller will provide a 1 year home warranty for buyers peace of mind!
Sold for $379,000
$379,000
27420 Birch Manor Cir, Mechanicsville, MD 20659
3beds
1,572sqft
Single Family Residence
Built in 1978
1.6 Acres Lot
$385,300 Zestimate®
$241/sqft
$2,528 Estimated rent
Home value
$385,300
$354,000 - $420,000
$2,528/mo
Zestimate® history
Owner options
List your home for rent
$2,528/mo
Rent Zestimate®
Find your next renter with Zillow Rental Manager. Plus, with online applications, you can quickly screen prospective tenants – for free.
$2,528/mo
Rent Zestimate®
Refinance and save
$2,334/mo
Est. payment
Refinancing to a lower rate could help reduce your monthly payments and save thousands over the life of the loan.
$2,334/mo
Est. payment
Explore your selling options
Work with a Zillow partner agent
Leverage their expertise and Zillow's premium Showcase listings to get your home seen by more buyers.
Get startedList with your own agent
Get your home in front of millions of buyers by listing it on Zillow.
Learn how to do itSell it yourself
Take full control of how buyers see your home on Zillow by listing For Sale by Owner (FSBO).
List your homeWhat's special
Expansive deckGenerous lotBeautiful hardwood floorsSun-filled roomsStainless steel appliancesLarge fenced-in yardCovered front porch
Zillow last checked:
Listing updated:
Listed by:
Deanna Joyce 240-577-1856,
Real Broker, LLC,
Listing Team: Iron Oak Home Team
Bought with:
Morgan Sumperl, 0225245886
Real Broker, LLC
Source: Bright MLS,MLS#: MDSM2028160
Facts & features
Interior
Bedrooms & bathrooms
- Bedrooms: 3
- Bathrooms: 2
- Full bathrooms: 2
- Main level bathrooms: 2
- Main level bedrooms: 3
Rooms
- Room types: Dining Room, Primary Bedroom, Bedroom 2, Kitchen, Family Room, Bedroom 1, Sun/Florida Room, Laundry
Primary bedroom
- Features: Flooring - Carpet
- Level: Main
Bedroom 1
- Features: Flooring - HardWood
- Level: Main
Bedroom 2
- Features: Flooring - Carpet
- Level: Main
Dining room
- Features: Flooring - HardWood
- Level: Main
Family room
- Features: Flooring - HardWood
- Level: Main
Kitchen
- Level: Main
Laundry
- Level: Main
Other
- Features: Flooring - Carpet
- Level: Unspecified
Heating
- Heat Pump, Electric
Cooling
- Ceiling Fan(s), Heat Pump, Central Air, Electric
Appliances
- Included: Dishwasher, Dryer, Microwave, Refrigerator, Cooktop, Washer, Electric Water Heater
- Laundry: Laundry Room
Features
- Combination Kitchen/Dining, Crown Molding, Floor Plan - Traditional
- Flooring: Wood
- Has basement: No
- Number of fireplaces: 1
- Fireplace features: Mantel(s)
Interior area
- Total structure area: 1,572
- Total interior livable area: 1,572 sqft
- Finished area above ground: 1,572
- Finished area below ground: 0
Property
Parking
- Parking features: Off Street
Accessibility
- Accessibility features: None
Features
- Levels: One
- Stories: 1
- Patio & porch: Deck, Porch
- Pool features: None
- Fencing: Wood
- Has view: Yes
- View description: Trees/Woods
Lot
- Size: 1.6 Acres
- Features: Backs to Trees, Wooded
Details
- Additional structures: Above Grade, Below Grade
- Parcel number: 1904021134
- Zoning: RNC
- Special conditions: Standard
Construction
Type & style
- Home type: SingleFamily
- Architectural style: Ranch/Rambler
- Property subtype: Single Family Residence
Materials
- Vinyl Siding
- Foundation: Brick/Mortar
Condition
- New construction: No
- Year built: 1978
- Major remodel year: 2021
Utilities & green energy
- Sewer: Septic Exists
- Water: Public
Community & HOA
Community
- Subdivision: Birch Manor
HOA
- Has HOA: No
Location
- Region: Mechanicsville
Financial & listing details
- Price per square foot: $241/sqft
- Tax assessed value: $299,233
- Annual tax amount: $2,872
- Date on market: 11/21/2025
- Listing agreement: Exclusive Right To Sell
- Listing terms: Negotiable
- Ownership: Fee Simple
Price history
| Date | Event | Price |
|---|---|---|
| 2/10/2026 | Sold | $379,000-1.6%$241/sqft |
Source:  Bright MLS #MDSM2028160 Report a problem Bright MLS #MDSM2028160 Report a problem | ||
| 1/24/2026 | Contingent | $385,000$245/sqft |
Source: Bright MLS #MDSM2028160 Report a problem | ||
| 12/29/2025 | Listed for sale | $385,000$245/sqft |
Source: Bright MLS #MDSM2028160 Report a problem | ||
| 12/23/2025 | Contingent | $385,000$245/sqft |
Source: Bright MLS #MDSM2028160 Report a problem | ||
| 12/6/2025 | Listed for sale | $385,000$245/sqft |
Source: Bright MLS #MDSM2028160 Report a problem | ||
| 12/1/2025 | Contingent | $385,000$245/sqft |
Source: Bright MLS #MDSM2028160 Report a problem | ||
| 11/28/2025 | Listed for sale | $385,000$245/sqft |
Source: Bright MLS #MDSM2028160 Report a problem | ||
| 11/24/2025 | Contingent | $385,000$245/sqft |
Source: Bright MLS #MDSM2028160 Report a problem | ||
| 11/21/2025 | Listed for sale | $385,000+32.8%$245/sqft |
Source: Bright MLS #MDSM2028160 Report a problem | ||
| 7/12/2021 | Sold | $290,000+17475.8%$184/sqft |
Source: Public Record Report a problem | ||
| 8/18/2015 | Sold | $1,650-99.4%$1/sqft |
Source: Agent Provided Report a problem | ||
| 6/19/2015 | Listed for rent | $1,650$1/sqft |
Source: RE/MAX 100 #SM8670706 Report a problem | ||
| 9/14/2014 | Listing removed | $1,650$1/sqft |
Source: RE/MAX 100 Report a problem | ||
| 8/10/2014 | Listed for rent | $1,650$1/sqft |
Source: RE/MAX 100 #SM8427982 Report a problem | ||
| 5/11/2013 | Listing removed | $1,650$1/sqft |
Source: RE/MAX 100 #sm8031442 Report a problem | ||
| 3/16/2013 | Listed for rent | $1,650$1/sqft |
Source: RE/MAX 100 #sm8031442 Report a problem | ||
| 12/29/2005 | Sold | $289,900$184/sqft |
Source: Public Record Report a problem | ||
Public tax history
| Year | Property taxes | Tax assessment |
|---|---|---|
| 2025 | $3,064 +11.6% | $299,233 +4.6% |
| 2024 | $2,745 +6.5% | $286,000 +6.5% |
| 2023 | $2,579 +6.9% | $268,667 -6.1% |
| 2022 | $2,412 +7.4% | $286,000 +22.2% |
| 2021 | $2,246 +2.9% | $234,000 +2.9% |
| 2020 | $2,183 +3% | $227,467 -2.8% |
| 2019 | $2,121 +3% | $234,000 +9.1% |
| 2018 | $2,058 -0.9% | $214,400 |
| 2017 | $2,078 -1.3% | $214,400 |
| 2016 | $2,104 | $214,400 -1.6% |
| 2015 | $2,104 | $217,900 |
| 2014 | $2,104 | $217,900 |
| 2013 | -- | $217,900 -8.8% |
| 2012 | -- | $239,000 |
| 2011 | -- | $239,000 |
| 2010 | -- | $239,000 -19% |
| 2009 | -- | $295,200 +19.6% |
| 2008 | -- | $246,860 +24.4% |
| 2007 | -- | $198,520 +32.2% |
| 2006 | -- | $150,180 +7.7% |
| 2005 | -- | $139,480 +8.3% |
| 2004 | -- | $128,780 +9.1% |
| 2003 | -- | $118,080 +3.1% |
| 2002 | -- | $114,512 +3.2% |
| 2001 | -- | $110,946 |
Find assessor info on the county website
Neighborhood: 20659
Nearby homes
- $345,8003 bd1 ba1.1k sqft27430 Birch Manor Cir, Mechanicsville, MD 20659Off Market
- $257,400-- bd1 ba960 sqft27402 Birch Manor Cir, Mechanicsville, MD 20659Off Market
- $--3 bd2 ba1.3k sqft27419 Birch Manor Cir #1, Mechanicsville, MD 20659Off Market

- $354,1003 bd2 ba1k sqft27440 Birch Manor Cir, Mechanicsville, MD 20659Off Market
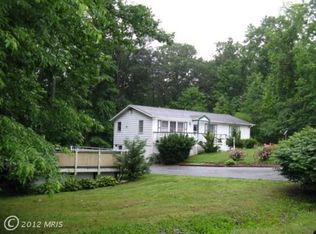
- $337,600-- bd1 ba1.1k sqft27290 Birch Manor Cir, Mechanicsville, MD 20659Off Market
- $345,0004 bd2 ba2.2k sqft27419 Birch Manor Cir, Mechanicsville, MD 20659Sold
- $372,1003 bd1 ba1k sqft27314 Birch Manor Cir, Mechanicsville, MD 20659Off Market
- $400,4004 bd3 ba1.4k sqft27374 Birch Manor Cir, Mechanicsville, MD 20659Off Market
Nearby schools
GreatSchools rating
- 6/10Lettie Marshall Dent Elementary SchoolGrades: PK-5Distance: 4.8 mi
- 6/10Margaret Brent Middle SchoolGrades: 6-8Distance: 2.6 mi
- 6/10Chopticon High SchoolGrades: 9-12Distance: 4 mi
Schools provided by the listing agent
- Elementary: Dent
- Middle: Margaret Brent
- High: Chopticon
- District: St. Mary's County Public Schools
Source: Bright MLS. This data may not be complete. We recommend contacting the local school district to confirm school assignments for this home.
Get a cash offer in 3 minutes
Find out how much your home could sell for in as little as 3 minutes with a no-obligation cash offer.
Estimated market value
$385,300
Get a cash offer in 3 minutes
Find out how much your home could sell for in as little as 3 minutes with a no-obligation cash offer.
Estimated market value
$385,300
- Maryland
- Saint Marys County
- Mechanicsville
- 20659
- 27420 Birch Manor Cir
Nearby cities
Nearby zip codes
Other Mechanicsville Topics
