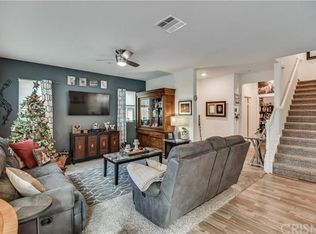
Welcome to your dream home in the prestigious Five Knolls Community! This stunning 2-story residence boasts 3 bedrooms plus a loft that can be easily converted into a 4th bedroom, 2 1/2 baths, and views of both the city lights and mountains from its backyard. As you step inside, you'll be greeted by an inviting open floor plan that seamlessly connects the living room, dining room, and kitchen. The kitchen features white cabinets with tons of space, quartz counters, recessed lighting, complemented by stainless steel appliances, with the added convenience of a refrigerator included. The laundry room is also located downstairs as well as direct garage access. Upstairs, a spacious loft area offers versatility for entertainment or relaxation. The primary suite is a sanctuary of comfort, featuring a generous walk-in closet, double sinks, tile floors, a soaking tub and shower. Two additional bedrooms, complete with mirrored closets, share another full bath with a shower/tub combo, perfect for family or guests. Outside, the backyard beckons with a patio for al fresco dining and artificial grass for easy maintenance, all while enjoying the breathtaking views. Located close to the community clubhouse, residents have exclusive access to amenities such as a sparkling pool, rejuvenating spa, BBQ area, picnic spots, playground, dog park, and sports court, ensuring endless opportunities for leisure and recreation. Don't miss out on the chance to make this exceptional property your new home sweet home! Schedule your showing today and experience the epitome of luxury living in Five Knolls.
Sold for $880,000
Listed by: RE/MAX of Santa Clarita • Tami Cicerello • Contact: 661-255-2650
Bought with: Media West Realty Inc.
Tax assessed value
$880,000
27420 Fern Ct, Santa Clarita, CA 91350
3beds
2,431sqft
Single Family Residence
Built in 2016
-- sqft lot
$857,900 Zestimate®
$362/sqft
$4,845 Estimated rent
Home value
$857,900
$815,000 - $901,000
$4,845/mo
Zestimate® history
Owner options
List your home for rent
$4,845/mo
Rent Zestimate®
Find your next renter with Zillow Rental Manager. Plus, with online applications, you can quickly screen prospective tenants – for free.
$4,845/mo
Rent Zestimate®
Refinance and save
$5,824/mo
Est. payment
Refinancing to a lower rate could help reduce your monthly payments and save thousands over the life of the loan.
$5,824/mo
Est. payment
Explore your selling options
Work with a Zillow partner agent
Leverage their expertise and Zillow's premium Showcase listings to get your home seen by more buyers.
Get startedList with your own agent
Get your home in front of millions of buyers by listing it on Zillow.
Learn how to do itSell it yourself
Take full control of how buyers see your home on Zillow by listing For Sale by Owner (FSBO).
List your homeWhat's special
Zillow last checked:
Listing updated:
Listed by:
Tami Cicerello DRE #01020264 661-212-3413,
RE/MAX of Santa Clarita
Bought with:
Bryan Ochse, DRE #01451724
Media West Realty Inc.
Source: CRMLS,MLS#: SR24121952 Originating MLS: California Regional MLS
Originating MLS: California Regional MLSFacts & features
Interior
Bedrooms & bathrooms
- Bedrooms: 3
- Bathrooms: 3
- Full bathrooms: 2
- 1/2 bathrooms: 1
- Main level bathrooms: 1
Rooms
- Room types: Bedroom, Kitchen, Laundry, Loft, Living Room, Primary Bedroom, Other, Dining Room
Primary bedroom
- Features: Primary Suite
Bedroom
- Features: All Bedrooms Up
Bathroom
- Features: Bathtub, Dual Sinks, Enclosed Toilet, Quartz Counters, Soaking Tub, Separate Shower, Tub Shower, Walk-In Shower
Kitchen
- Features: Kitchen Island, Kitchen/Family Room Combo, Quartz Counters
Other
- Features: Walk-In Closet(s)
Heating
- Central
Cooling
- Central Air
Appliances
- Included: Dishwasher, Electric Oven, Gas Cooktop, Disposal, Microwave, Refrigerator
- Laundry: Inside, Laundry Room
Features
- Breakfast Bar, Separate/Formal Dining Room, Open Floorplan, Pantry, Quartz Counters, Recessed Lighting, All Bedrooms Up, Loft, Primary Suite, Walk-In Closet(s)
- Flooring: Carpet, Laminate, Tile
- Windows: Blinds
- Has fireplace: No
- Fireplace features: None
- Common walls with other units/homes: No Common Walls
Interior area
- Total interior livable area: 2,431 sqft
Property
Parking
- Total spaces: 2
- Parking features: Direct Access, Garage
- Attached garage spaces: 2
Features
- Levels: Two
- Stories: 2
- Entry location: 1st floor
- Patio & porch: Covered, Open, Patio
- Pool features: Association
- Has spa: Yes
- Spa features: Association
- Fencing: Wrought Iron
- Has view: Yes
- View description: City Lights, Hills, Mountain(s)
Lot
- Features: Back Yard, Close to Clubhouse, Landscaped, Near Park
Details
- Parcel number: 2801029097
- Zoning: SCUR3
- Special conditions: Standard
Construction
Type & style
- Home type: SingleFamily
- Property subtype: Single Family Residence
Condition
- New construction: No
- Year built: 2016
Utilities & green energy
- Sewer: Public Sewer
- Water: Public
Community & HOA
Community
- Features: Biking, Curbs, Dog Park, Street Lights, Sidewalks, Park
- Subdivision: Haywood (Haywo)
HOA
- Has HOA: Yes
- Amenities included: Clubhouse, Sport Court, Fire Pit, Outdoor Cooking Area, Picnic Area, Pool, Recreation Room, Spa/Hot Tub
- HOA fee: $262 monthly
- HOA name: Five Knolls Master Association
- HOA phone: 661-295-9474
Location
- Region: Santa Clarita
Financial & listing details
- Price per square foot: $362/sqft
- Tax assessed value: $880,000
- Annual tax amount: $14,955
- Date on market: 6/19/2024
- Cumulative days on market: 7 days
- Listing terms: Cash,Cash to New Loan,Conventional,FHA,VA Loan
- Inclusions: Refrigerator
Price history
| Date | Event | Price |
|---|---|---|
| 7/16/2024 | Sold | $880,000+3.5%$362/sqft |
Source:  CRMLS #SR24121952 Report a problem CRMLS #SR24121952 Report a problem | ||
| 6/26/2024 | Pending sale | $850,000$350/sqft |
Source: CRMLS #SR24121952 Report a problem | ||
| 6/19/2024 | Listed for sale | $850,000+46%$350/sqft |
Source: CRMLS #SR24121952 Report a problem | ||
| 7/6/2016 | Sold | $582,000$239/sqft |
Source: Public Record Report a problem | ||
Public tax history
| Year | Property taxes | Tax assessment |
|---|---|---|
| 2025 | $14,955 +23.7% | $880,000 +32.9% |
| 2024 | $12,090 +3.7% | $662,210 +2% |
| 2023 | $11,664 +0.1% | $649,226 +2% |
| 2022 | $11,654 +0.8% | $636,497 +2% |
| 2021 | $11,561 +0.5% | $624,018 +1% |
| 2020 | $11,508 | $617,621 +2% |
| 2019 | $11,508 +4.2% | $605,512 +2% |
| 2018 | $11,047 | $593,640 +2% |
| 2017 | $11,047 +2% | $582,000 +209.6% |
| 2016 | $10,831 | $188,000 |
Find assessor info on the county website
Neighborhood: Saugus
Nearby homes
- $825,7004 bd3 ba2.2k sqft27425 Fern Ct, Santa Clarita, CA 91350Off Market
- $734,8003 bd3 ba1.8k sqft27419 Papaya Ct, Santa Clarita, CA 91350Off Market
- $867,6004 bd3 ba2.4k sqft27421 Fern Ct, Santa Clarita, CA 91350Off Market
- $747,4003 bd3 ba1.8k sqft27429 Fern Ct, Santa Clarita, CA 91350Off Market
- $754,6003 bd3 ba1.8k sqft27428 Fern Ct, Santa Clarita, CA 91350Off Market
- $836,6004 bd3 ba2.4k sqft27411 Papaya Ct, Santa Clarita, CA 91350Off Market
- $825,3003 bd3 ba2.2k sqft27415 Papaya Ct, Santa Clarita, CA 91350Off Market
- $769,9003 bd3 ba1.8k sqft27418 Papaya Ct, Santa Clarita, CA 91350Off Market
Nearby schools
GreatSchools rating
- 9/10Emblem AcademyGrades: K-6Distance: 2 mi
- 6/10Sierra Vista Junior High SchoolGrades: 7-8Distance: 1.6 mi
- 9/10Canyon High SchoolGrades: 9-12Distance: 1.3 mi
Get a cash offer in 3 minutes
Find out how much your home could sell for in as little as 3 minutes with a no-obligation cash offer.
Estimated market value
$857,900
Get a cash offer in 3 minutes
Find out how much your home could sell for in as little as 3 minutes with a no-obligation cash offer.
Estimated market value
$857,900
- California
- Los Angeles County
- Santa Clarita
- 91350
- Saugus
- 27420 Fern Ct
Nearby cities
Nearby neighborhoods
Nearby zip codes
Other Santa Clarita Topics
