**3D Tour** Welcome Home to Deep Creek! This charming 3-bedroom, 2 bath, 2 car garage home is nestled on an OVERSIZED lot with easements to the rear and side providing rare added privacy. From the moment you arrive, you’ll feel the pride of ownership throughout. The 2023 roof ensures peace of mind & the lush tropical landscaping is complete with low voltage lighting, curbing, irrigation system, palms, flowering plants & even a flagpole! A covered front porch is the picture-perfect spot for a porch swing where you can sit & relax while enjoying your morning coffee & the gorgeous Florida weather. Wood beams align the front entrance & welcome you to the place you’ll call “home.” Open the front door to a warm and welcoming foyer with farmhouse charm. This home features tasteful upgrades - including modern lighting, ceiling fans, wood accents and soaring, vaulted ceilings. The open-concept layout showcases Pergo wood floors throughout which soaks in the natural light from the abundance of windows. The heart of the home is the spacious Great Room—perfect for game day, family nights, or relaxed entertaining. The decadent kitchen is a cook’s dream, featuring granite countertops, an ornate tile backsplash, plant shelves, wood cabinetry with crown molding, recessed lighting, and a custom country-style pantry door. Stainless steel appliances and an oversized breakfast bar offer both style & functionality. A cozy dinette nook with triple windows is the ideal spot for casual meals or evening unwinding. The laundry room is fully equipped with cabinetry & wood shelving, and yes, the washer and dryer are included! The split floor plan ensures privacy, with the owner's suite tucked away on its own side of the home. This retreat offers Pergo flooring, a wainscoting-accent wall, walk-in closet, & custom barn doors leading to a fully remodeled en-suite bath. The bathroom is a showstopper with dual sinks, subway tile shower with pebble flooring, shiplap walls, wood ceiling & thoughtful touches like towel hooks & framed mirrors. Two additional guest bedrooms are spacious & bright, each with ceiling fans & ample closet space. The guest bathroom is equally stylish, offering a tub/shower combo & elegant vanity—perfect for family or visitors. Step through to the backyard & let your Florida lifestyle truly begin! The covered & screened lanai is perfect for outdoor dining or relaxing with a good book. Beyond that, the NEWLY BUILT 24x24 paver patio surrounded by pebble rock, lattice & greenery offers a stunning space for grilling, entertaining, or gathering around a firepit under twinkling string lights that create an unforgettable ambiance. The fully fenced backyard is a dream for kids & pets alike—with dog doors already installed for your furry friends. The epoxy-finished garage is a handyman’s paradise, complete with built-in upper/lower cabinets & attic access with plywood flooring & lighting for additional storage. This home isn’t just a place to live—it’s a place to make memories. Whether you're hosting weekend BBQs, enjoying peaceful evenings under the stars, or exploring the best of Southwest Florida, this home has it all. Located in a friendly, deed-restricted neighborhood close to I-75, top-rated schools, shopping, dining, parks, golf, boating, and just a short drive to historic downtown Punta Gorda with its charming events, waterfront, and arts scene. Don’t miss out—schedule your private showing today and make this stunning property your next home!
Sold for $330,000
$330,000
27420 Obidos Dr, Punta Gorda, FL 33983
3beds
1,549sqft
Single Family Residence
Built in 2016
10,425 Square Feet Lot
$326,900 Zestimate®
$213/sqft
$1,885 Estimated rent
Home value
$326,900
$294,000 - $363,000
$1,885/mo
Zestimate® history
Owner options
List your home for rent
$1,885/mo
Rent Zestimate®
Find your next renter with Zillow Rental Manager. Plus, with online applications, you can quickly screen prospective tenants – for free.
$1,885/mo
Rent Zestimate®
Refinance and save
$2,257/mo
Est. payment
Refinancing to a lower rate could help reduce your monthly payments and save thousands over the life of the loan.
$2,257/mo
Est. payment
Explore your selling options
Work with a Zillow partner agent
Leverage their expertise and Zillow's premium Showcase listings to get your home seen by more buyers.
Get startedList with your own agent
Get your home in front of millions of buyers by listing it on Zillow.
Learn how to do itSell it yourself
Take full control of how buyers see your home on Zillow by listing For Sale by Owner (FSBO).
List your homeWhat's special
Zillow last checked:
Listing updated:
Listed by:
Jason Ester 941-376-6626,
RE/MAX ALLIANCE GROUP 941-429-3506
Bought with:
Linda Weiss, 3282010
RE/MAX PALM REALTY
Source: Stellar MLS,MLS#: C7515737 Originating MLS: Port Charlotte
Originating MLS: Port Charlotte
Facts & features
Interior
Bedrooms & bathrooms
- Bedrooms: 3
- Bathrooms: 2
- Full bathrooms: 2
Rooms
- Room types: Attic, Great Room, Utility Room
Primary bedroom
- Features: Ceiling Fan(s), En Suite Bathroom, Walk-In Closet(s)
- Level: First
- Area: 154 Square Feet
- Dimensions: 14x11
Bedroom 2
- Features: Ceiling Fan(s), Built-in Closet
- Level: First
- Area: 110 Square Feet
- Dimensions: 10x11
Bedroom 3
- Features: Ceiling Fan(s), Built-in Closet
- Level: First
- Area: 121 Square Feet
- Dimensions: 11x11
Primary bathroom
- Features: Bidet, Dual Sinks, Exhaust Fan, Granite Counters, Shower No Tub, Water Closet/Priv Toilet
- Level: First
- Area: 60 Square Feet
- Dimensions: 6x10
Bathroom 2
- Level: First
- Area: 28 Square Feet
- Dimensions: 7x4
Balcony porch lanai
- Features: Ceiling Fan(s)
- Level: First
- Area: 180 Square Feet
- Dimensions: 9x20
Dinette
- Level: First
- Area: 63 Square Feet
- Dimensions: 9x7
Great room
- Features: Ceiling Fan(s)
- Level: First
- Area: 330 Square Feet
- Dimensions: 15x22
Kitchen
- Features: Breakfast Bar, Pantry, Granite Counters
- Level: First
- Area: 132 Square Feet
- Dimensions: 12x11
Laundry
- Level: First
- Area: 45 Square Feet
- Dimensions: 9x5
Heating
- Central
Cooling
- Central Air
Appliances
- Included: Dishwasher, Disposal, Dryer, Electric Water Heater, Exhaust Fan, Microwave, Range, Refrigerator, Washer
- Laundry: Inside, Laundry Room
Features
- Ceiling Fan(s), Eating Space In Kitchen, High Ceilings, Open Floorplan, Primary Bedroom Main Floor, Solid Wood Cabinets, Split Bedroom, Stone Counters, Thermostat, Vaulted Ceiling(s), Walk-In Closet(s)
- Flooring: Ceramic Tile, Other, Tile
- Doors: French Doors
- Windows: Hurricane Shutters, Shutters
- Has fireplace: No
Interior area
- Total structure area: 2,285
- Total interior livable area: 1,549 sqft
Property
Parking
- Total spaces: 2
- Parking features: Driveway, Garage Door Opener
- Attached garage spaces: 2
- Has uncovered spaces: Yes
- Details: Garage Dimensions: 19x20
Features
- Levels: One
- Stories: 1
- Exterior features: Irrigation System, Lighting, Private Mailbox, Rain Gutters
- Fencing: Chain Link,Fenced
- Has view: Yes
- View description: Trees/Woods
Lot
- Size: 10,425 Square Feet
- Dimensions: 86 x 120
- Features: Cleared, FloodZone, City Lot, In County, Landscaped, Level, Near Public Transit, Oversized Lot
- Residential vegetation: Trees/Landscaped
Details
- Parcel number: 402303477001
- Zoning: RSF3.5
- Special conditions: None
Construction
Type & style
- Home type: SingleFamily
- Architectural style: Florida
- Property subtype: Single Family Residence
Materials
- Block, Stucco
- Foundation: Slab
- Roof: Shingle
Condition
- Completed
- New construction: No
- Year built: 2016
Details
- Builder name: Adams Homes
Utilities & green energy
- Sewer: Public Sewer
- Water: Public
- Utilities for property: BB/HS Internet Available, Cable Available, Electricity Connected, Phone Available, Public, Sewer Connected, Water Connected
Community & HOA
Community
- Features: Deed Restrictions
- Security: Smoke Detector(s)
- Pet fee: $0 monthly
- Subdivision: PUNTA GORDA ISLES SEC 20
HOA
- Has HOA: Yes
- HOA fee: $18 monthly
- HOA name: Deep Creek Section 20/Cassandra
- HOA phone: 941-627-6562
Location
- Region: Punta Gorda
Financial & listing details
- Price per square foot: $213/sqft
- Tax assessed value: $314,909
- Annual tax amount: $2,391
- Date on market: 10/3/2025
- Cumulative days on market: 12 days
- Listing terms: Cash,Conventional,FHA,VA Loan
- Ownership: Fee Simple
- Total actual rent: 0
- Electric utility on property: Yes
- Road surface type: Paved, Asphalt
Price history
| Date | Event | Price |
|---|---|---|
| 12/5/2025 | Sold | $330,000+0%$213/sqft |
Source:  Stellar MLS #C7515737 Report a problem Stellar MLS #C7515737 Report a problem | ||
| 10/20/2025 | Pending sale | $329,900$213/sqft |
Source: Stellar MLS #C7515737 Report a problem | ||
| 10/15/2025 | Listed for sale | $329,900$213/sqft |
Source: Stellar MLS #C7515737 Report a problem | ||
| 10/10/2025 | Pending sale | $329,900$213/sqft |
Source: Stellar MLS #C7515737 Report a problem | ||
| 10/3/2025 | Listed for sale | $329,900+90.5%$213/sqft |
Source: Stellar MLS #C7515737 Report a problem | ||
| 9/24/2016 | Sold | $173,214+0%$112/sqft |
Source: Stellar MLS #C7226456 Report a problem | ||
| 6/21/2016 | Pending sale | $173,150$112/sqft |
Source: ADAMS HOMES REALTY INC. #C7226456 Report a problem | ||
| 6/21/2016 | Listed for sale | $173,150+765.8%$112/sqft |
Source: ADAMS HOMES REALTY INC. #C7226456 Report a problem | ||
| 2/10/2004 | Sold | $20,000$13/sqft |
Source: Public Record Report a problem | ||
Public tax history
| Year | Property taxes | Tax assessment |
|---|---|---|
| 2025 | $2,455 +2.7% | $141,352 +2.9% |
| 2024 | $2,391 +1.9% | $137,368 +3% |
| 2023 | $2,346 +9.8% | $133,367 +3% |
| 2022 | $2,137 +0.7% | $129,483 +3% |
| 2021 | $2,123 +2.4% | $125,712 +1.4% |
| 2020 | $2,074 +4.6% | $123,976 +2.3% |
| 2019 | $1,983 +8.9% | $121,189 +1.9% |
| 2018 | $1,821 | $118,929 +2.1% |
| 2017 | $1,821 +1.2% | $116,483 +4235.1% |
| 2016 | $1,799 +387.9% | $2,687 +10% |
| 2015 | $369 +7.6% | $2,443 +10% |
| 2014 | $343 +879.7% | $2,221 +16.1% |
| 2013 | $35 +7.6% | $1,913 -18.2% |
| 2012 | $33 -17.4% | $2,338 |
| 2011 | $39 -36.3% | $2,338 -35.3% |
| 2010 | $62 -27% | $3,613 -32% |
| 2009 | $85 | $5,313 |
Find assessor info on the county website
Neighborhood: 33983
Nearby homes
- $313,4003 bd2 ba1.9k sqft27428 Obidos Dr, Punta Gorda, FL 33983Off Market
- $447,7003 bd2 ba2k sqft408 Cartagena St, Punta Gorda, FL 33983Off Market
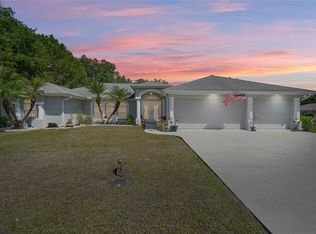
- $40,050-- bd-- ba-- sqft27436 Obidos Dr, Punta Gorda, FL 33983Off Market
- $475,0003 bd3 ba2.4k sqft27419 Obidos Dr, Punta Gorda, FL 33983Sold

- $337,4003 bd2 ba1.7k sqft27429 Obidos Dr, Punta Gorda, FL 33983Off Market
- $315,9004 bd2 ba1.7k sqft400 Cartagena St, Punta Gorda, FL 33983Off Market
- $318,5003 bd2 ba1.6k sqft27463 Deep Creek Blvd, Punta Gorda, FL 33983Off Market
- $340,0004 bd2 ba1.7k sqft27471 Deep Creek Blvd, Punta Gorda, FL 33983Sold
Nearby schools
GreatSchools rating
- 8/10Deep Creek Elementary SchoolGrades: PK-5Distance: 2.6 mi
- 4/10Punta Gorda Middle SchoolGrades: 6-8Distance: 6.8 mi
- 5/10Charlotte High SchoolGrades: 9-12Distance: 6.9 mi
Schools provided by the listing agent
- Elementary: Deep Creek Elementary
- Middle: Punta Gorda Middle
- High: Charlotte High
Source: Stellar MLS. This data may not be complete. We recommend contacting the local school district to confirm school assignments for this home.
Get a cash offer in 3 minutes
Find out how much your home could sell for in as little as 3 minutes with a no-obligation cash offer.
Estimated market value
$326,900
Get a cash offer in 3 minutes
Find out how much your home could sell for in as little as 3 minutes with a no-obligation cash offer.
Estimated market value
$326,900
- Florida
- Charlotte County
- Punta Gorda
- 33983
- 27420 Obidos Dr
Nearby cities
Nearby zip codes
Other Punta Gorda Topics
