Welcome home to this gem. Ideal floorplan with isolated master suite with sitting area . Hardwoods ,tile and LVP along with 9’and 12’ ceilings help make this a roomy space. Lots of cabinets and a pantry make this a great kitchen set up. Breakfast room with lots of natural light and formal dining are a plus. Lots of windows offer an ample amount of natural sunlight to enhance the warmth and comfort of the entire house. Fencing offers privacy in the back with a detached oversized garage and tons of yard space for gardening and a pool or just some outdoor fun.
Under contract
$299,900
27420 Thomas Edward Dr, Athens, AL 35613
3beds
1,871sqft
Single Family Residence
Built in ----
0.76 Acres Lot
$-- Zestimate®
$160/sqft
$-- HOA
What's special
Detached oversized garageIdeal floorplan
- 125 days
- 131
- 8
Zillow last checked:
Listing updated:
Listed by:
Tammy Pressnell 256-497-4612,
Century 21 J And L Realty
Source: ValleyMLS,MLS#: 21919022
Facts & features
Interior
Bedrooms & bathrooms
- Bedrooms: 3
- Bathrooms: 2
- Full bathrooms: 2
Rooms
- Room types: Foyer, Master Bedroom, Living Room, Bedroom 2, Kitchen, Breakfast, Sitting Room, Master Bathroom
Primary bedroom
- Features: 9’ Ceiling, Ceiling Fan(s), Carpet, Tray Ceiling(s), Window Cov
- Level: First
- Area: 208
- Dimensions: 16 x 13
Bedroom 2
- Features: Ceiling Fan(s), Carpet
- Level: First
- Area: 121
- Dimensions: 11 x 11
Primary bathroom
- Features: Double Vanity, Tile, Walk-In Closet(s)
- Level: First
- Area: 169
- Dimensions: 13 x 13
Bathroom 1
- Features: Double Vanity, Tile, Walk-In Closet(s)
- Level: First
- Area: 169
- Dimensions: 13 x 13
Kitchen
- Features: 9’ Ceiling, Pantry, Sol Sur Cntrtop, Tile
- Level: First
- Area: 110
- Dimensions: 11 x 10
Living room
- Features: 9’ Ceiling, Ceiling Fan(s), Carpet, Fireplace, Window Cov
- Level: First
- Area: 336
- Dimensions: 21 x 16
Heating
- Central 1
Cooling
- Central 1
Appliances
- Included: Range, Dishwasher, Refrigerator
Features
- Doors: Storm Door(s)
- Basement: Crawl Space
- Has fireplace: Yes
- Fireplace features: Gas Log
Interior area
- Total interior livable area: 1,871 sqft
Property
Parking
- Parking features: Garage-Two Car, Garage-Attached, Garage-Detached, Driveway-Concrete
Features
- Patio & porch: Deck, Front Porch
Lot
- Size: 0.76 Acres
Details
- Parcel number: 08 08 34 0 000 006.006
Construction
Type & style
- Home type: SingleFamily
- Architectural style: Contemporary
- Property subtype: Single Family Residence
Condition
- New construction: No
Utilities & green energy
- Sewer: Septic Tank
- Water: Public
Community & HOA
Community
- Subdivision: East Limestone Village
HOA
- Has HOA: No
Location
- Region: Athens
Financial & listing details
- Price per square foot: $160/sqft
- Tax assessed value: $289,700
- Annual tax amount: $1,738
- Date on market: 5/25/2026
Estimated market value
Not available
Estimated sales range
Not available
Not available
Price history
| Date | Event | Price |
|---|---|---|
| 8/3/2026 | Contingent | $299,900$160/sqft |
Source:  ValleyMLS #21919022 Report a problem ValleyMLS #21919022 Report a problem | ||
| 5/25/2026 | Listed for sale | $299,900+7.1%$160/sqft |
Source: ValleyMLS #21919022 Report a problem | ||
| 7/30/2021 | Sold | $280,000+1.8%$150/sqft |
Source: ValleyMLS #1783479 Report a problem | ||
| 6/19/2021 | Contingent | $275,000$147/sqft |
Source: ValleyMLS #1783479 Report a problem | ||
| 6/17/2021 | Listed for sale | $275,000+41%$147/sqft |
Source: ValleyMLS #1783479 Report a problem | ||
| 2/10/2020 | Sold | $195,000+23.4%$104/sqft |
Source: ValleyMLS #1132481 Report a problem | ||
| 9/29/2014 | Sold | $158,000$84/sqft |
Source: ValleyMLS #494143 Report a problem | ||
Public tax history
| Year | Property taxes | Tax assessment |
|---|---|---|
| 2025 | $1,738 +1.8% | $57,940 +1.8% |
| 2024 | $1,708 +0.8% | $56,920 +0.8% |
| 2023 | $1,694 +21.1% | $56,460 +21.1% |
| 2022 | $1,399 +210.1% | $46,620 +177.5% |
| 2020 | $451 -0.1% | $16,800 -0.1% |
| 2018 | $452 -6.2% | $16,820 |
| 2017 | $482 | $16,820 -90% |
| 2016 | $482 | $168,170 +899.8% |
| 2015 | $482 | $16,820 |
Find assessor info on the county website
Monthly payment
Est. payment
Payment breakdown
Explore the cost of this home by adjusting the details. Changes won't be saved.Climate risks
Neighborhood: 35613
Nearby schools
Schools provided by the listing agent
- Elementary: Creekside Elementary
- Middle: East Limestone
- High: East Limestone
Source: ValleyMLS. This data may not be complete. We recommend contacting the local school district to confirm school assignments for this home.
Similar homes
- $280,0003 bd2 ba1.6k sqft27883 Phillip Wagnon Dr, Athens, AL 35613For Sale
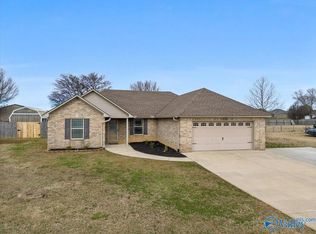 MLS ID #21912918, Emma Dutton. ValleyMLS
 - $290,0003 bd2 ba1.8k sqft25633 Craft Rd, Athens, AL 35613For Sale
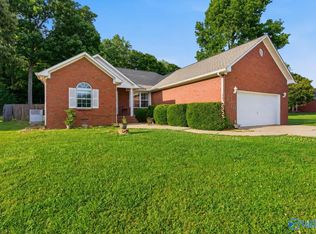 MLS ID #21918329, Kristen Neville. ValleyMLS
 - $290,0003 bd2 ba1.5k sqft23886 May Ln, Athens, AL 35613For Sale
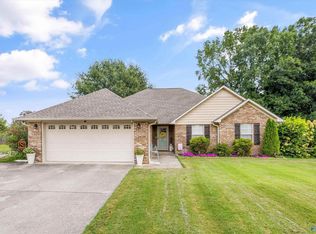 MLS ID #21928483, Nick Holman. ValleyMLS
 - $319,9003 bd2 ba1.8k sqft1809 Lindsay Ln S, Athens, AL 35613For Sale
 MLS ID #21928178, Elaine Simelton. ValleyMLS
