Skip main navigation
Sold
  • Price Unknown

    27422 RIO CIR, Boerne, TX 78015

    4beds
    2,556sqft
    Single Family Residence
    Built in 2016
    5,227 Square Feet Lot
    $420,500 Zestimate®
    $--/sqft
    $2,968 Estimated rent

    Home value

    $420,500

    $399,000 - $442,000

    $2,968/mo

    Zestimate® history
    Loading
    Loading...

    Owner options

    List your home for rent

    $2,968/mo

    Rent Zestimate®

    Find your next renter with Zillow Rental Manager. Plus, with online applications, you can quickly screen prospective tenants – for free.

    Learn more

    $2,968/mo

    Rent Zestimate®

    Refinance and save

    $71/mo

    Est. payment

    Refinancing to a lower rate could help reduce your monthly payments and save thousands over the life of the loan.

    See today's rates

    $71/mo

    Est. payment

    Explore your selling options

    Work with a Zillow partner agent

    Leverage their expertise and Zillow's premium Showcase listings to get your home seen by more buyers.

    Get started

    List with your own agent

    Get your home in front of millions of buyers by listing it on Zillow.

    Learn how to do it

    Sell it yourself

    Take full control of how buyers see your home on Zillow by listing For Sale by Owner (FSBO).

    List your home

    What's special

    Gas stoveHigh ceilingsOpen living spaceLarge backyardStainless steel appliancesBeautiful finishesQuartz countertops
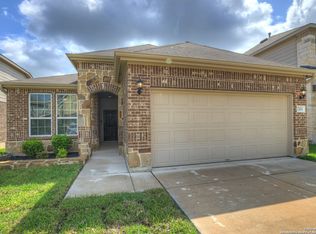
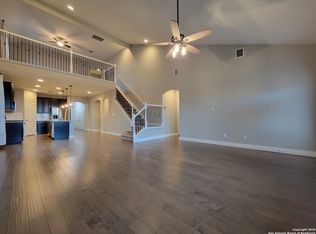
    Welcome to 27422 Rio Circle, a breathtaking two-story home that delivers the space, style, and comfort today's buyers are looking for. Located in the highly sought-after Boerne ISD area, this 4-bedroom, 3-full-bath, one half bath home offers an inviting layout designed for both everyday living and entertaining. From the moment you walk in, the high ceilings and open living space create a bright, welcoming feel. Just off the entry to the left is a true designated office that is currently being used as an additional bedroom. This flexible space does not count as one of the home's four full bedrooms, making it perfect for working from home, gaming, studying, guests, or simply having a quiet space to focus and unwind. The kitchen is the heart of the home, featuring stainless steel appliances, quartz countertops, a gas stove, a spacious island, and a breakfast bar that is perfect for morning coffee, quick meals, or gathering with family and friends. The living room flows beautifully with the kitchen, giving the home that open, connected feel buyers love. Your primary suite offers the comfort and privacy you deserve, with a bathroom featuring granite countertops, his-and-her sinks, a walk-in shower, and a relaxing tub. The thoughtful layout continues upstairs with an additional living area, giving you the perfect space for a game room, media room, playroom, office, or second family room. Upstairs, you will find three additional bedrooms and two full bathrooms, including a private en-suite bedroom with its own full bathroom and closet. This secluded setup offers exceptional privacy and could be ideal for guests, a mother-in-law suite, or multigenerational living. Step outside to a back deck ready for relaxing evenings, weekend cookouts, and peaceful mornings overlooking the large backyard. And do not overlook the two-car garage, because this is far more than just a place to park. With air conditioning that keeps the space consistently cool and comfortable, the garage is already being enjoyed as a true man cave and offers incredible flexibility for a home gym, workshop, hobby space, entertainment area, or comfortable year-round retreat. With its open design, beautiful finishes, flexible living areas, four full bedrooms, four full bathrooms, additional designated office, private upstairs en-suite, large backyard, and climate-controlled garage, 27422 Rio Circle is more than a house. It is the kind of home you walk into and immediately realize you are home.

    Zillow last checked:

    Listing updated:

    Listed by:

    John Barrera TREC #781191 (830) 496-1791,

    eXp Realty

    Source: LERA MLS,MLS#: 1972375MLS Logo

    Facts & features

    Interior

    Bedrooms & bathrooms
    • Bedrooms: 4
    • Bathrooms: 4
    • Full bathrooms: 3
    • 1/2 bathrooms: 1
    Primary bedroom
    • Area: 168
    • Dimensions: 14 x 12
    Bedroom 2
    • Area: 144
    • Dimensions: 12 x 12
    Bedroom 3
    • Area: 120
    • Dimensions: 12 x 10
    Bedroom 4
    • Area: 120
    • Dimensions: 12 x 10
    Primary bathroom
    • Features: Tub/Shower Separate
    • Area: 96
    • Dimensions: 8 x 12
    Dining room
    • Area: 64
    • Dimensions: 8 x 8
    Family room
    • Area: 256
    • Dimensions: 16 x 16
    Kitchen
    • Area: 168
    • Dimensions: 14 x 12
    Heating
    • Central, Electric, Natural Gas
    Cooling
    • Central Air
    Appliances
    • Included: Microwave, Range, Refrigerator, Dishwasher
    • Laundry: Washer Hookup, Dryer Connection
    Features
    • Two Living Area, Master Downstairs, Ceiling Fan(s)
    • Flooring: Carpet, Ceramic Tile, Vinyl
    • Windows: Window Coverings
    • Has basement: No
    • Has fireplace: No
    • Fireplace features: Not Applicable
    Interior area
    • Total interior livable area: 2,556 sqft

    Property

    Parking
    • Total spaces: 2
    • Parking features: Two Car Garage
    • Garage spaces: 2
    Features
    • Levels: Two
    • Stories: 2
    • Pool features: None
    Lot
    • Size: 5,227 Square Feet
    Details
    • Parcel number: 047099460510

    Construction

    Type & style
    • Home type: SingleFamily
    • Property subtype: Single Family Residence
    Materials
    • Brick, Stone
    • Foundation: Slab
    • Roof: Composition
    Condition
    • Pre-Owned
    • New construction: No
    • Year built: 2016
    Details
    • Builder name: Pulte

    Community & HOA

    Community
    • Features: None
    • Subdivision: Lost Creek
    HOA
    • Has HOA: Yes
    • HOA fee: $71 quarterly
    • HOA name: LIFETIME HOA
    Location
    • Region: Boerne

    Financial & listing details

    • Tax assessed value: $448,770
    • Annual tax amount: $8,163
    • Date on market: 6/3/2026
    • Cumulative days on market: 65 days
    • Listing terms: Conventional,FHA,VA Loan,Cash

    Price history

    DateEventPrice
    9/1/2026Sold--
    Source: LERA MLS #1972375 Report a problem
    8/8/2026Pending sale$428,000$167/sqft
    Source: eXp Realty #1972375 Report a problem
    8/7/2026Contingent$428,000$167/sqft
    Source: KVMLS #124611 Report a problem
    8/7/2026Pending sale$428,000$167/sqft
    Source: LERA MLS #1972375 Report a problem
    6/3/2026Listed for sale$428,000$167/sqft
    Source: LERA MLS #1972375 Report a problem

    Public tax history

    YearProperty taxesTax assessment
    2025$3,112 +5.3%$448,770 +3.2%
    2024$2,956 +5.7%$434,665 +10%
    2023$2,797 +6.9%$395,150 +10%
    2022$2,616 +1.5%$359,227 +10%
    2021$2,578 $326,570 +1.5%
    2020$2,578 -56.3%$321,630 +8%
    2019$5,896 $297,880 +4%
    2018$5,896 +71.6%$286,560 +80.5%
    2017$3,435 $158,730
    Find assessor info on the county website

    Neighborhood: 78015

    Nearby schools

    GreatSchools rating
    Schools provided by the listing agent
    • Elementary: Boerne
    • Middle: Voss Middle School
    • High: Champion
    • District: Boerne

    Source: LERA MLS. This data may not be complete. We recommend contacting the local school district to confirm school assignments for this home.

    Get a cash offer in 3 minutes
    Find out how much your home could sell for in as little as 3 minutes with a no-obligation cash offer.
    Estimated market value
    $420,500
    Get a cash offer in 3 minutes
    Find out how much your home could sell for in as little as 3 minutes with a no-obligation cash offer.
    Estimated market value
    $420,500