Skip main navigation
Sold
  • Price Unknown

    27423 Northridge Dr, Maryville, MO 64468

    4beds
    2,873sqft
    Single Family Residence
    Built in 1999
    3.58 Acres Lot
    $544,500 Zestimate®
    $--/sqft
    $2,698 Estimated rent

    Home value

    $544,500

    Estimated sales range

    Not available

    $2,698/mo

    Zestimate® history
    Loading
    Loading...

    Owner options

    List your home for rent

    $2,698/mo

    Rent Zestimate®

    Find your next renter with Zillow Rental Manager. Plus, with online applications, you can quickly screen prospective tenants – for free.

    Learn more

    $2,698/mo

    Rent Zestimate®

    Refinance and save

    Refinancing to a lower rate could help reduce your monthly payments and save thousands over the life of the loan.

    See today's rates

    Explore your selling options

    Work with a Zillow partner agent

    Leverage their expertise and Zillow's premium Showcase listings to get your home seen by more buyers.

    Get started

    List with your own agent

    Get your home in front of millions of buyers by listing it on Zillow.

    Learn how to do it

    Sell it yourself

    Take full control of how buyers see your home on Zillow by listing For Sale by Owner (FSBO).

    List your home

    What's special

    Gas fireplaceLarge room sizesUnmatched privacy and serenityBeautiful natural surroundingsFinished walkout basementPrivate nature trailCozy breakfast area
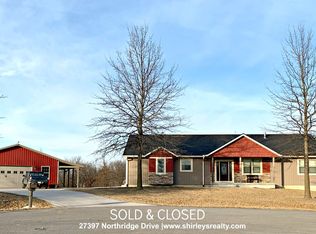
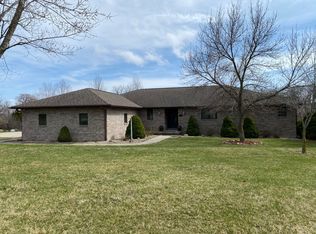
    Just Like Paradise-One-of-a-Kind Property on 3.58 Acres of Peaceful Tranquility! Nestled among mature trees, this stunning home offers unmatched privacy and serenity with your own private nature trail. This 4-bedroom, 3.5-bathroom story-and-a-half home is the perfect retreat, offering space, comfort, and natural beauty. Inside, you will find an open stairway, spacious kitchen with solid surface countertops and ample cabinet space, formal dining room, and cozy breakfast area. The main floor family room features a gas fireplace, while the finished walkout basement boasts a second large family room-perfect for entertaining or relaxing. The primary suite includes an updated bath, a walk-in closet, and scenic views from every window. Need a space to work from home? There's room for a dedicated office too. Additional features include a 4-car garage, large room sizes throughout, and beautiful natural surroundings that make this home truly a dream come true.

    Zillow last checked:

    Listing updated:

    Listed by:

    Teresa Hayes 660-582-0791,

    Twaddle Realty, Inc.

    Bought with:

    Julie Tobin, 1999109117

    Shirleys Realty

    Source: Heartland MLS as distributed by MLS GRID,MLS#: 2555349MLS Logo

    Facts & features

    Interior

    Bedrooms & bathrooms
    • Bedrooms: 4
    • Bathrooms: 4
    • Full bathrooms: 3
    • 1/2 bathrooms: 1
    Primary bedroom
    • Level: First
    Bedroom 2
    • Level: Second
    Bedroom 3
    • Level: Second
    Bedroom 4
    • Level: Basement
    Primary bathroom
    • Level: First
    Bathroom 2
    • Level: Second
    Bathroom 3
    • Level: Basement
    Dining room
    • Level: First
    Family room
    • Level: Basement
    Half bath
    • Level: First
    Kitchen
    • Level: First
    Living room
    • Level: First
    Office
    • Level: Main
    Office
    • Level: Basement
    Heating
    • Forced Air, Heat Pump, Propane
    Cooling
    • Electric
    Appliances
    • Included: Dishwasher, Disposal, Dryer, Microwave, Refrigerator, Built-In Electric Oven, Washer, Water Softener
    • Laundry: Laundry Room, Main Level
    Features
    • Ceiling Fan(s)
    • Flooring: Carpet, Ceramic Tile, Vinyl
    • Basement: Basement BR,Concrete,Finished,Walk-Out Access
    • Number of fireplaces: 1
    • Fireplace features: Gas, Living Room
    Interior area
    • Total structure area: 2,873
    • Total interior livable area: 2,873 sqft
    • Finished area above ground: 1,873
    • Finished area below ground: 1,000

    Property

    Parking
    • Total spaces: 5
    • Parking features: Attached, Detached, Garage Faces Side
    • Attached garage spaces: 5
    Features
    • Patio & porch: Deck
    • Fencing: Other
    Lot
    • Size: 3.58 Acres
    • Features: Acreage, Wooded
    Details
    • Additional structures: Shed(s)
    • Parcel number: 220308000035000

    Construction

    Type & style
    • Home type: SingleFamily
    • Property subtype: Single Family Residence
    Materials
    • Stone & Frame, Vinyl Siding
    • Roof: Composition
    Condition
    • Year built: 1999

    Utilities & green energy

    • Sewer: Septic Tank, Public Sewer
    • Water: Rural

    Community & HOA

    Community
    • Subdivision: Other
    HOA
    • Has HOA: No
    Location
    • Region: Maryville

    Financial & listing details

    • Tax assessed value: $303,110
    • Annual tax amount: $3,331
    • Date on market: 6/6/2025
    • Listing terms: Cash,Conventional,FHA,USDA Loan,VA Loan
    • Ownership: Other
    • Road surface type: Paved

    Price history

    DateEventPrice
    8/15/2025Sold--
    Source: Heartland MLS as distributed by MLS GRID #2555349 Report a problem
    6/27/2025Pending sale$535,000$186/sqft
    Source: Heartland MLS as distributed by MLS GRID #2555349 Report a problem
    6/6/2025Listed for sale$535,000$186/sqft
    Source: Heartland MLS as distributed by MLS GRID #2555349 Report a problem
    9/10/2021Sold--
    Source: Agent Provided Report a problem

    Public tax history

    YearProperty taxesTax assessment
    2025$3,413 +4.1%$57,590 +6%
    2024$3,277 +5.5%$54,330 +5.3%
    2023$3,105 +6%$51,590 +6.3%
    2022$2,929 +2.3%$48,510
    2021$2,862 $48,510 +3.3%
    2020-- $46,970
    2019$2,853 -24.5%$46,970
    2018$3,779 +33.2%$46,970
    2017$2,837 -24.6%$46,970
    2015$3,764 +36.2%$46,970 -2.4%
    2011$2,763 $48,130
    Find assessor info on the county website

    Neighborhood: 64468

    Nearby schools

    GreatSchools rating
    Sell for more on Zillow
    Get a Zillow Showcase℠ listing at no additional cost and you could sell for .
    $544,500
    2% more
    +$10,890
    With Zillow Showcase(estimated)
    $555,390