Skip main navigation
Under contract
  • $400,000

    27423 Rio Circle, Boerne, TX 78015

    3beds
    1,781sqft
    : 
    $2,904/mo
    Get pre-qualified
    Single Family Residence
    Built in 2016
    5,401 Square Feet Lot
    $394,600 Zestimate®
    $225/sqft
    $26/mo HOA

    What's special

    Impeccably maintained one-story homeOpen-concept floor planAbundant natural lightStainless steel appliancesPrivate home officeGranite countertopsLush green lawn
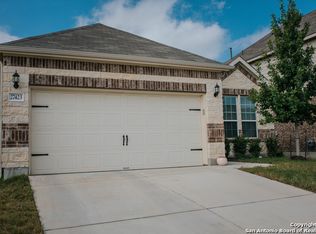
    Open House Saturday 12:00-2:00pm (July 18th) Impeccably maintained one-story home nestled on a quiet cul-de-sac within the desirable Boerne city limits! This move-in-ready home offers 3 bedrooms, a private home office, 2 bathrooms, and a spacious 2-car garage. Thoughtfully designed with an open-concept floor plan, soaring ceilings, abundant natural light, beautiful wood-like tile flooring throughout the main living areas and office, plus brand-new carpet in all bedrooms. The spacious island kitchen features granite countertops, stainless steel appliances, abundant cabinetry, generous prep space, and a seamless flow into the living and dining areas perfect for entertaining family and friends or enjoying everyday living. The private primary suite is a true retreat, featuring elegant bay windows that overlook the beautifully landscaped backyard and permanent natural greenbelt, creating a peaceful view to wake up to each morning. The spa-inspired ensuite bath offers dual vanities, an oversized walk-in shower, and the perfect space to relax and recharge at the end of the day. The generously sized secondary bedrooms provide comfort and flexibility for family or guests, each complete with its own walk-in closet for exceptional storage. Step outside and discover what truly makes this home unforgettable. Backing to a permanent natural greenbelt, this meticulously landscaped backyard offers exceptional privacy and a peaceful connection to nature. Colorful seasonal blooms, thoughtfully designed landscaping, a lush green lawn, and producing fig, peach, and lemon trees create a garden-inspired retreat that's beautiful throughout the year. This is more than just a backyard, it's your own private peaceful retreat, designed to be enjoyed every day. Pride of ownership is evident throughout this meticulously cared for home, with every detail reflecting the homeowner's exceptional maintenance and attention to detail. Located within the highly acclaimed Boerne ISD, you'll enjoy peaceful surroundings without sacrificing convenience. Daily errands are effortless with H-E-B just one exit away, and the highly anticipated Sprouts Farmers Market coming soon nearby. Plus, you're just minutes from IH-10, The Shops at La Cantera, The Rim, Six Flags Fiesta Texas, premier golf courses, and the shopping, dining, and charm of Historic Downtown Boerne. A rare opportunity to own a beautifully maintained home that perfectly blends comfort, privacy, and convenience in one of Boerne's most desirable locations.
    26 days
    |
    609
    |
    56
    |

    Likely to sell faster than

    Zillow last checked:

    Listing updated:

    Listed by:

    Sonia Perez-Olivares TREC #512880 (210) 363-3784,

    Kuper Sotheby's Int'l Realty

    Source: LERA MLS,MLS#: 1999180MLS Logo

      Facts & features

      Interior

      Bedrooms & bathrooms
      • Bedrooms: 3
      • Bathrooms: 2
      • Full bathrooms: 2
      Primary bedroom
      • Features: Walk-In Closet(s), Full Bath
      • Area: 240
      • Dimensions: 16 x 15
      Bedroom 2
      • Area: 120
      • Dimensions: 12 x 10
      Bedroom 3
      • Area: 100
      • Dimensions: 10 x 10
      Primary bathroom
      • Features: Shower Only, Double Vanity
      • Area: 90
      • Dimensions: 10 x 9
      Dining room
      • Area: 154
      • Dimensions: 14 x 11
      Kitchen
      • Area: 207
      • Dimensions: 23 x 9
      Living room
      • Area: 256
      • Dimensions: 16 x 16
      Office
      • Area: 110
      • Dimensions: 11 x 10
      Heating
      • Central, Electric
      Cooling
      • Central Air
      Appliances
      • Included: Microwave, Range, Gas Cooktop, Disposal, Dishwasher
      • Laundry: Laundry Room, Washer Hookup, Dryer Connection
      Features
      • One Living Area, Liv/Din Combo, Eat-in Kitchen, Two Eating Areas, Kitchen Island, Study/Library, Utility Room Inside, High Ceilings, Open Floorplan, Walk-In Closet(s), Ceiling Fan(s)
      • Flooring: Carpet, Ceramic Tile
      • Has basement: No
      • Has fireplace: No
      • Fireplace features: Not Applicable
      Interior area
      • Total interior livable area: 1,781 sqft

      Property

      Parking
      • Total spaces: 2
      • Parking features: Two Car Garage, Garage Door Opener
      • Garage spaces: 2
      Accessibility
      • Accessibility features: First Floor Bath, Full Bath/Bed on 1st Flr, First Floor Bedroom
      Features
      • Levels: One
      • Stories: 1
      • Pool features: None
      Lot
      • Size: 5,401 Square Feet
      • Features: Cul-De-Sac, Greenbelt
      Details
      • Parcel number: 047099460620

      Construction

      Type & style
      • Home type: SingleFamily
      • Architectural style: Texas Hill Country
      • Property subtype: Single Family Residence
      Materials
      • Brick
      • Foundation: Slab
      • Roof: Composition
      Condition
      • Pre-Owned
      • New construction: No
      • Year built: 2016
      Details
      • Builder name: Pulte

      Utilities & green energy

      • Electric: CPS
      • Gas: Grey Forrest
      • Water: SAWS, Water System

      Community & HOA

      Community
      • Features: None
      • Security: Smoke Detector(s), Carbon Monoxide Detector(s)
      • Subdivision: The Bluffs Of Lost Creek
      HOA
      • Has HOA: Yes
      • HOA fee: $78 quarterly
      • HOA name: BLUFFS AT STONEHAVEN HOME OWNERS ASSOCIATION
      Location
      • Region: Boerne

      Financial & listing details

      • Price per square foot: $225/sqft
      • Tax assessed value: $371,350
      • Annual tax amount: $3,001
      • Price range: $400K - $400K
      • Date on market: 7/10/2026
      • Cumulative days on market: 27 days
      • Listing terms: Conventional,FHA,VA Loan,Cash,USDA Loan

        Estimated market value

        $394,600

        $375,000 - $414,000

        $2,250/mo

        Price history

        DateEventPrice
        7/29/2026Contingent$400,000$225/sqft
        Source: LERA MLS #1999180 Report a problem
        7/10/2026Listed for sale$400,000$225/sqft
        Source: LERA MLS #1999180 Report a problem
        1/19/2021Sold--
        Source: LERA MLS #1499603 Report a problem

        Public tax history

        YearProperty taxesTax assessment
        2025$2,576 -0.4%$371,350 -1.5%
        2024$2,586 -5.3%$377,090 -0.6%
        2023$2,730 +7.3%$379,258 +10%
        2022$2,545 +19%$344,780 +27%
        2021$2,138 $271,400 +1.9%
        2020$2,138 -59.4%$266,310 +5.6%
        2019$5,266 $252,160 +3.8%
        2018$5,266 +2.9%$242,820 +2.5%
        2017$5,120 $236,900
        Find assessor info on the county website

        Monthly payment

        Est. payment

        Payment breakdown

        Explore the cost of this home by adjusting the details. Changes won't be saved.
        All calculations are estimates and provided by Zillow, Inc. for informational purposes only. Actual amounts may vary.
        HOA fees may include property taxes on listings classified as Co-Ops. Contact the listing agent and/or owner for fee details.
        Mortgage interest rates are dependent on a number of factors, including credit score, down payment, and repayment length. Interest rate data provided by Zillow Group Marketplace, Inc. as of 1/1/1970 from various mortgage lenders with which we have lead or other similar arrangements; the Estimated Payment is an average of those rates.
        See how much you could borrow to make a competitive offer.

        Climate risks

        Neighborhood: 78015

        Getting around

        0 / 100
        Car-Dependent
        11 / 100
        Somewhat Bikeable

        Nearby schools

        GreatSchools rating
        Schools provided by the listing agent
        • Elementary: Fair Oaks Ranch
        • Middle: Voss Middle School
        • High: Boerne
        • District: Boerne

        Source: LERA MLS. This data may not be complete. We recommend contacting the local school district to confirm school assignments for this home.

        A local agent can set up tours, give advice and negotiate with sellers.

        Browse local experts

        Similar homes