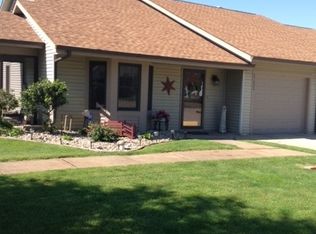
WITH 2 BEDROOMS, 1 BATH, EAT-IN KITCHEN, NICE LIVING SPACE & A PEACEFUL, LOVELY YARD, THIS IS THE EXACT HOME YOU HAVE BEEN LOOKING FOR. IT'S CHARMING & QUAINT AND JUST THE RIGHT SIZE--YOUR HOUSEWORK WILL BE DONE QUICKLY SO YOU HAVE PLENTY OF TIME TO DO ALL THE THINGS YOU WANT TO DO. WELCOME HOME, MY FRIEND!
Active under contract
$209,900
27424 Bison Rdg, Elkhart, IN 46514
2beds
1,148sqft
Condominium
Built in 1990
-- sqft lot
$206,400 Zestimate®
$--/sqft
$-- HOA
What's special
- 80 days
- 103
- 4
Zillow last checked:
Listing updated:
Listed by:
Scott Hammontree Cell:574-849-8464,
Cressy & Everett- Elkhart
Source: IRMLS,MLS#: 202627325
Facts & features
Interior
Bedrooms & bathrooms
- Bedrooms: 2
- Bathrooms: 1
- Full bathrooms: 1
- Main level bedrooms: 2
Bedroom 1
- Level: Main
Bedroom 2
- Level: Main
Kitchen
- Level: Main
- Area: 154
- Dimensions: 14 x 11
Living room
- Level: Main
- Area: 342
- Dimensions: 19 x 18
Heating
- Natural Gas, Forced Air
Cooling
- Central Air
Appliances
- Included: Dishwasher, Refrigerator, Washer, Dryer-Gas, Gas Range, Gas Water Heater, Water Softener Owned
Features
- Eat-in Kitchen
- Has basement: No
- Has fireplace: No
Interior area
- Total structure area: 1,148
- Total interior livable area: 1,148 sqft
- Finished area above ground: 1,148
- Finished area below ground: 0
Video & virtual tour
Property
Parking
- Total spaces: 1
- Parking features: Attached, Garage Door Opener
- Attached garage spaces: 1
Features
- Levels: One
- Stories: 1
- Patio & porch: Enclosed
Lot
- Size: 9,515 Square Feet
- Dimensions: 173 x 55
- Features: Level
Details
- Additional structures: Shed
- Parcel number: 200219253017.000026
Construction
Type & style
- Home type: Condo
- Property subtype: Condominium
Materials
- Vinyl Siding
- Foundation: Slab
- Roof: Asphalt,Composition,Shingle
Condition
- New construction: No
- Year built: 1990
Utilities & green energy
- Gas: NIPSCO
- Sewer: Septic Tank
- Water: Well
Community & HOA
Community
- Subdivision: Country Acres
Location
- Region: Elkhart
Financial & listing details
- Tax assessed value: $148,300
- Annual tax amount: $866
- Date on market: 7/9/2026
- Listing terms: Cash,Conventional,FHA,VA Loan
Estimated market value
$206,400
$196,000 - $217,000
$1,312/mo
Price history
| Date | Event | Price |
|---|---|---|
| 9/18/2026 | Listed for sale | $209,900 |
Source:  IRMLS #202627325 Report a problem IRMLS #202627325 Report a problem | ||
| 8/27/2026 | Pending sale | $209,900 |
Source: IRMLS #202627325 Report a problem | ||
| 7/31/2026 | Listed for sale | $209,900 |
Source: IRMLS #202627325 Report a problem | ||
| 7/14/2026 | Pending sale | $209,900 |
Source: IRMLS #202627325 Report a problem | ||
| 7/9/2026 | Listed for sale | $209,900+274.7% |
Source: IRMLS #202627325 Report a problem | ||
| 8/13/2013 | Sold | $56,011-6.6%$49/sqft |
Source: Agent Provided Report a problem | ||
| 7/3/2013 | Listed for sale | $60,000-10.7%$52/sqft |
Source: WBBC Corp dba RE/MAX Excellence #9938496 Report a problem | ||
| 4/8/2013 | Sold | $67,200$59/sqft |
Source: Public Record Report a problem | ||
Public tax history
| Year | Property taxes | Tax assessment |
|---|---|---|
| 2025 | $890 +10.9% | $148,300 +8.2% |
| 2024 | $802 -1.5% | $137,100 +3.5% |
| 2023 | $814 +21% | $132,500 +12.1% |
| 2022 | $673 -2% | $118,200 +11.7% |
| 2021 | $686 +14.2% | $105,800 +5.4% |
| 2020 | $601 +6.1% | $100,400 +6.9% |
| 2019 | $566 +7.2% | $93,900 +5.5% |
| 2018 | $528 +16.8% | $89,000 +6.3% |
| 2017 | $452 | $83,700 +3.1% |
| 2016 | $452 +9.5% | $81,200 +8% |
| 2014 | $413 +10.1% | $75,200 |
| 2013 | $375 -74.5% | $75,200 -0.4% |
| 2012 | $1,472 +340.3% | $75,500 +4% |
| 2011 | $334 +6.7% | $72,600 -4.2% |
| 2010 | $314 -12.3% | $75,800 -6.3% |
| 2009 | $358 -32.3% | $80,900 +7.9% |
| 2007 | $528 +42.3% | $75,000 +23.8% |
| 2006 | $371 +1.2% | $60,600 |
| 2005 | $367 +7.5% | $60,600 |
| 2003 | $341 -40.4% | $60,600 +50.7% |
| 2002 | $573 +0.9% | $40,200 +200% |
| 2001 | $567 | $13,400 |
Find assessor info on the county website
Monthly payment
Est. payment
Payment breakdown
Explore the cost of this home by adjusting the details. Changes won't be saved.Climate risks
Neighborhood: 46514
Nearby schools
Schools provided by the listing agent
- Elementary: Mary Feeser
- Middle: West Side
- High: Elkhart
- District: Elkhart Community Schools
Source: IRMLS. This data may not be complete. We recommend contacting the local school district to confirm school assignments for this home.
Similar homes

- $216,0004 bd2 ba1.3k sqft1514 Woodward Ave, Elkhart, IN 46514For Sale
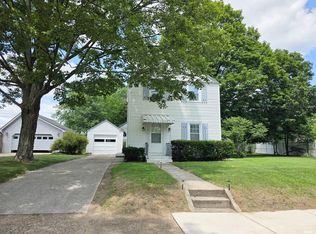 MLS ID #202629774, Deanna L Wilcox-Moen, Realty Experts LLC. IRMLS
 - $265,0003 bd2 ba1.3k sqft51968 Buckwillow Ct, Elkhart, IN 46514For Sale
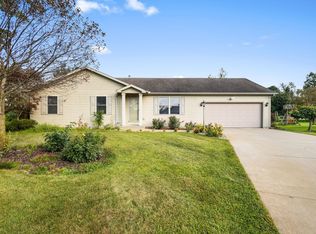 MLS ID #202636384, Arpita Shah, McKinnies Realty, LLC. IRMLS
 - $209,9003 bd2 ba1.4k sqft1901 W Indiana Ave, Elkhart, IN 46516For Sale
 MLS ID #202639783, Kimberlie Whitsel, The LT Group Real Estate. IRMLS
 - $235,0003 bd2 ba1.5k sqft30127 Blue Spruce Dr, Elkhart, IN 46514For Sale
 MLS ID #202637277, Timothy Sullivan, Re/Max County Wide 1st. IRMLS
