The one you have been looking for! Just over 3 acres with beautiful pine trees, fenced for horses into 3 pastures. Ranch floor plan that is immaculately maintained! Main level laundry is perfect for any age. New roof, fresh paint and new windows make this house the true definition of move in ready. Stroll in on wood floors as you easily entertain family and friends in the open kitchen, dining and living room. But the real fun can be found in the walkout. With 2 non conforming bedrooms along with the Kegerator, cantina bar and pool table. Party is at your house. The decks all have high quality french doors with built in screens to help keep the moths out. Not to be forgotten but venture back out to the 35X39 outbuilding with concrete floors, 220 power and HEAT. The hobbyist will only come inside the house for food. Schedule your showing now. This home will not last.
Sold for $685,000
$685,000
27424 Forest Ridge Drive, Kiowa, CO 80117
5beds
2,921sqft
Single Family Residence
Built in 1995
3.12 Acres Lot
$712,200 Zestimate®
$235/sqft
$3,137 Estimated rent
Home value
$712,200
$677,000 - $748,000
$3,137/mo
Zestimate® history
Owner options
List your home for rent
$3,137/mo
Rent Zestimate®
Find your next renter with Zillow Rental Manager. Plus, with online applications, you can quickly screen prospective tenants – for free.
$3,137/mo
Rent Zestimate®
Refinance and save
$3,949/mo
Est. payment
Refinancing to a lower rate could help reduce your monthly payments and save thousands over the life of the loan.
$3,949/mo
Est. payment
Explore your selling options
Work with a Zillow partner agent
Leverage their expertise and Zillow's premium Showcase listings to get your home seen by more buyers.
Get startedList with your own agent
Get your home in front of millions of buyers by listing it on Zillow.
Learn how to do itSell it yourself
Take full control of how buyers see your home on Zillow by listing For Sale by Owner (FSBO).
List your homeWhat's special
Zillow last checked:
Listing updated:
Listed by:
Deborah Ullom 303-621-8500 yourlifetimeproperties@gmail.com,
Lifetime Properties,
Trinette Miller 720-255-8005,
Lifetime Properties
Bought with:
Jon Ciardella, 40036530
Nutshell Real Estate
Source: REcolorado as distributed by MLS GRID,MLS#: 3822904
Facts & features
Interior
Bedrooms & bathrooms
- Bedrooms: 5
- Bathrooms: 3
- Full bathrooms: 1
- 3/4 bathrooms: 2
- Main level bathrooms: 2
- Main level bedrooms: 3
Primary bedroom
- Description: Lots Of Room For A King Bed And Dressers
- Level: Main
Bedroom
- Level: Main
Bedroom
- Level: Main
Bedroom
- Description: Non Conforming
- Level: Basement
Bedroom
- Description: Non Conforming
- Level: Basement
Primary bathroom
- Description: Updated Walk In Shower, 3 Shower Heads!
- Level: Main
Bathroom
- Description: Hall Bath
- Level: Main
Bathroom
- Description: Right Off The Bedroom
- Level: Basement
Dining room
- Description: Eat In Area And Formal Option
- Level: Main
Family room
- Description: With Pellet Stove Great For Entertaining
- Level: Basement
Kitchen
- Description: Large Open Kitchen With Double Oven
- Level: Main
Laundry
- Level: Main
Living room
- Description: Hardwood Floors
- Level: Main
Heating
- Forced Air, Propane
Cooling
- Central Air
Appliances
- Included: Cooktop, Dishwasher, Disposal, Double Oven, Dryer, Oven, Washer
Features
- Ceiling Fan(s), High Ceilings, High Speed Internet, Open Floorplan, Primary Suite, Smoke Free
- Flooring: Carpet, Tile, Wood
- Windows: Double Pane Windows, Window Coverings
- Basement: Finished,Full,Walk-Out Access
- Number of fireplaces: 1
- Fireplace features: Family Room, Free Standing, Pellet Stove
Interior area
- Total structure area: 2,921
- Total interior livable area: 2,921 sqft
- Finished area above ground: 1,481
- Finished area below ground: 1,440
Property
Parking
- Total spaces: 2
- Parking features: Garage - Attached
- Attached garage spaces: 2
Features
- Levels: One
- Stories: 1
- Patio & porch: Deck
- Exterior features: Balcony, Private Yard
- Fencing: Fenced,Full
Lot
- Size: 3.12 Acres
- Features: Many Trees
- Residential vegetation: Grassed
Details
- Parcel number: R109964
- Zoning: PUD
- Special conditions: Standard
- Horses can be raised: Yes
- Horse amenities: Loafing Shed, Tack Room, Well Allows For
Construction
Type & style
- Home type: SingleFamily
- Architectural style: Mountain Contemporary
- Property subtype: Single Family Residence
Materials
- Other
- Roof: Composition
Condition
- Updated/Remodeled
- Year built: 1995
Utilities & green energy
- Water: Private, Well
- Utilities for property: Propane
Community & HOA
Community
- Security: Carbon Monoxide Detector(s), Smart Cameras, Smoke Detector(s)
- Subdivision: Forest Ridge
HOA
- Has HOA: No
Location
- Region: Kiowa
Financial & listing details
- Price per square foot: $235/sqft
- Tax assessed value: $560,393
- Annual tax amount: $2,210
- Date on market: 6/20/2024
- Listing terms: Cash,Conventional,FHA,USDA Loan,VA Loan
- Exclusions: Any Personal Property any Tv's Or Signs Attached To The Property In The Home Or Shop
- Ownership: Individual
- Road surface type: Gravel
Price history
| Date | Event | Price |
|---|---|---|
| 9/12/2024 | Sold | $685,000-3%$235/sqft |
Source:  REcolorado as distributed by MLS GRID #3822904 Report a problem REcolorado as distributed by MLS GRID #3822904 Report a problem | ||
| 7/21/2024 | Pending sale | $706,000$242/sqft |
Source: REcolorado as distributed by MLS GRID #3822904 Report a problem | ||
| 6/20/2024 | Listed for sale | $706,000+176.9%$242/sqft |
Source: REcolorado as distributed by MLS GRID #3822904 Report a problem | ||
| 6/9/2010 | Sold | $255,000-15%$87/sqft |
Source: Public Record Report a problem | ||
| 7/12/2009 | Listing removed | $299,900$103/sqft |
Source: RE/MAX Accord #752677 Report a problem | ||
| 5/14/2009 | Price change | $299,900-10.5%$103/sqft |
Source: RE/MAX Accord #752677 Report a problem | ||
| 3/15/2009 | Listed for sale | $335,000+46.9%$115/sqft |
Source: Listhub #752677 Report a problem | ||
| 11/1/2001 | Sold | $228,000$78/sqft |
Source: Public Record Report a problem | ||
Public tax history
| Year | Property taxes | Tax assessment |
|---|---|---|
| 2024 | $2,334 +21.4% | $37,540 |
| 2023 | $1,922 -1.1% | $37,540 +18% |
| 2022 | $1,944 | $31,810 -2.8% |
| 2021 | -- | $32,720 +6% |
| 2020 | $1,809 +0.1% | $30,870 |
| 2019 | $1,806 +19.5% | $30,870 +19.4% |
| 2018 | $1,512 | $25,860 |
| 2017 | $1,512 +0% | $25,860 +25.7% |
| 2016 | $1,511 +42.3% | $20,580 |
| 2015 | $1,062 +0.2% | $20,580 +13.6% |
| 2014 | $1,061 | $18,120 |
| 2013 | -- | $18,120 -2% |
| 2012 | -- | $18,490 |
| 2011 | -- | $18,490 -9% |
| 2010 | -- | $20,320 |
| 2009 | -- | $20,320 -6.7% |
| 2008 | -- | $21,780 |
| 2007 | $1,354 | $21,780 +6.6% |
| 2006 | -- | $20,430 +1.1% |
| 2004 | -- | $20,210 |
| 2003 | -- | $20,210 +0.6% |
| 2002 | -- | $20,080 +5.4% |
| 2001 | -- | $19,050 |
Find assessor info on the county website
Neighborhood: 80117
Nearby homes
- $620,4002 bd2 ba2.4k sqft27404 Forest Ridge Dr, Kiowa, CO 80117Off Market
- $710,0006 bd4 ba3.9k sqft27341 Forest Ridge Dr, Kiowa, CO 80117Sold

- $735,2004 bd3 ba2.7k sqft27469 Forest Ridge Dr, Kiowa, CO 80117Off Market
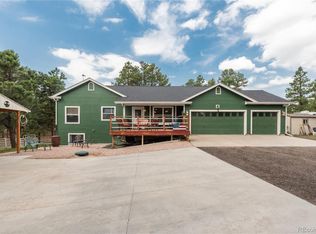
- $652,8005 bd3 ba3k sqft11558 E Broadview Dr, Kiowa, CO 80117Off Market
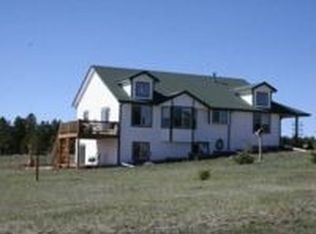
- $592,3003 bd2 ba1.7k sqft27416 E Broadview Dr, Kiowa, CO 80117Off Market
- $621,5003 bd3 ba1.3k sqft27251 E Broadview Dr, Kiowa, CO 80117Off Market
- $608,2003 bd3 ba2.2k sqft11655 E Broadview Dr, Kiowa, CO 80117Off Market
- $586,8003 bd2 ba2k sqft11642 E Broadview Dr, Kiowa, CO 80117Off Market
Nearby schools
GreatSchools rating
- 5/10Kiowa Elementary SchoolGrades: PK-5Distance: 5.7 mi
- 2/10Kiowa Middle SchoolGrades: 6-8Distance: 5.7 mi
- 4/10Kiowa High SchoolGrades: 9-12Distance: 5.7 mi
Schools provided by the listing agent
- Elementary: Kiowa
- Middle: Kiowa
- High: Kiowa
- District: Kiowa C-2
Source: REcolorado as distributed by MLS GRID. This data may not be complete. We recommend contacting the local school district to confirm school assignments for this home.


Get pre-qualified for a loan
At Zillow Home Loans, we can pre-qualify you in as little as 5 minutes with no impact to your credit score.An equal housing lender. NMLS #10287.
- Colorado
- Elbert County
- Kiowa
- 80117
- 27424 Forest Ridge Drive
Nearby cities
Nearby zip codes
Other Kiowa Topics
