Skip main navigation
Sold for $1,835,000
  • Listed by: Coldwell Banker Realty • Cora Berkery • Contact: 949-285-1984
    Bought with: Compass
    $1,835,000

    27425 Grassland Dr, Laguna Niguel, CA 92677

    4beds
    2,414sqft
    Single Family Residence
    Built in 2004
    5,103 Square Feet Lot
    $1,963,600 Zestimate®
    $760/sqft
    $6,140 Estimated rent

    Home value

    $1,963,600

    $1.87M - $2.08M

    $6,140/mo

    Zestimate® history
    Loading
    Loading...

    Owner options

    List your home for rent

    $6,140/mo

    Rent Zestimate®

    Find your next renter with Zillow Rental Manager. Plus, with online applications, you can quickly screen prospective tenants – for free.

    Learn more

    $6,140/mo

    Rent Zestimate®

    Refinance and save

    $11,872/mo

    Est. payment

    Refinancing to a lower rate could help reduce your monthly payments and save thousands over the life of the loan.

    See today's rates

    $11,872/mo

    Est. payment

    Explore your selling options

    Work with a Zillow partner agent

    Leverage their expertise and Zillow's premium Showcase listings to get your home seen by more buyers.

    Get started

    List with your own agent

    Get your home in front of millions of buyers by listing it on Zillow.

    Learn how to do it

    Sell it yourself

    Take full control of how buyers see your home on Zillow by listing For Sale by Owner (FSBO).

    List your home

    What's special

    Tray ceilingLarge windowsClose to restaurantsModern touches throughoutEnsuite bathroomPeninsular barSeparate shower
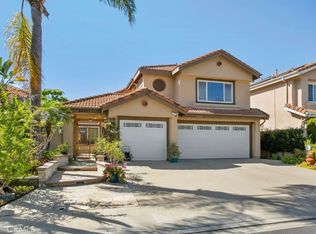
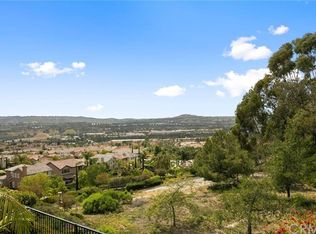
    Completely TURNKEY 4 bedroom with a PANORAMIC VIEWS of city lights and hills situated in the back of the community ensuring a tranquil setting. The beautiful Toll Brothers home is enhanced by a stunning remodeled kitchen complete with white cabinets, quarts counters and peninsular bar for added seating contiguous to the family room centered by a lovely fireplace. Access to the yard beckons entertaining with family and friends by sitting around the fire-pit, relaxing in the spa and enjoying shooting stars, 4th of July fireworks and the setting sun. A bedroom and full bathroom complete the first floor. Upstairs are 3 bedrooms including the owners suite including an oversized bedroom framed by a tray ceiling, large windows facing the unobstructed view, an ensuite bathroom with a separate shower, oval, free-standing soaking tub, dual vanities and large closet amplified by organizers and a separate water closet. The extra large laundry room is located in the upstairs hall with ample storage, countertops for easy clothes folding and a sink. Ceilings are 9 feet tall and modern touches throughout make this the perfect family room for those wishing for a seamless transition into a turnkey home. The community has 2 pools, is 24/7 manned gated access, lots of community involvement, walking distance to the highest ranking elementary school in Laguna Niguel, as well as located close to restaurants and the toll road. This is HOME!

    Zillow last checked:

    Listing updated:

    Listed by:

    Cora Berkery DRE #01415774 949-285-1984,

    Coldwell Banker Realty

    Bought with:

    Brenda McCroskey, DRE #01869273

    Compass

    Source: CRMLS,MLS#: OC24014521MLS LogoOriginating MLS: California Regional MLS

    Facts & features

    Interior

    Bedrooms & bathrooms
    • Bedrooms: 4
    • Bathrooms: 3
    • Full bathrooms: 3
    • Main level bathrooms: 1
    • Main level bedrooms: 1
    Rooms
    • Room types: Bedroom, Family Room, Laundry, Living Room, Other, Dining Room
    Bedroom
    • Features: Bedroom on Main Level
    Kitchen
    • Features: Kitchen/Family Room Combo, Quartz Counters, Remodeled, Self-closing Cabinet Doors, Updated Kitchen
    Other
    • Features: Walk-In Closet(s)
    Cooling
    • Central Air
    Appliances
    • Included: 6 Burner Stove, Convection Oven, Double Oven, Dishwasher
    • Laundry: Electric Dryer Hookup, Gas Dryer Hookup, Laundry Room, Upper Level
    Features
    • Breakfast Bar, Built-in Features, Cathedral Ceiling(s), Separate/Formal Dining Room, High Ceilings, Quartz Counters, Unfurnished, Bedroom on Main Level, Walk-In Closet(s)
    • Doors: Double Door Entry, Sliding Doors
    • Windows: Plantation Shutters, Screens, Shutters
    • Has fireplace: Yes
    • Fireplace features: Family Room, Gas Starter
    • Common walls with other units/homes: No Common Walls
    Interior area
    • Total interior livable area: 2,414 sqft

    Property

    Parking
    • Total spaces: 3
    • Parking features: Concrete, Door-Multi, Direct Access, Driveway Level, Driveway, Garage Faces Front, Garage, Side By Side
    • Attached garage spaces: 3
    Features
    • Levels: Two
    • Stories: 2
    • Entry location: 1
    • Exterior features: Lighting, Rain Gutters
    • Pool features: Gunite, Gas Heat, Heated, In Ground, Association
    • Fencing: Block,Excellent Condition,Wrought Iron
    • Has view: Yes
    • View description: City Lights, Canyon, Hills, Mountain(s), Neighborhood, Panoramic
    Lot
    • Size: 5,103 Square Feet
    • Features: 6-10 Units/Acre, Cul-De-Sac, Sprinklers In Front, Sprinklers On Side, Sprinkler System
    Details
    • Parcel number: 63662207
    • Special conditions: Standard

    Construction

    Type & style
    • Home type: SingleFamily
    • Property subtype: Single Family Residence
    Materials
    • Drywall, Stone Veneer, Stucco
    • Foundation: Slab
    • Roof: Tile
    Condition
    • Updated/Remodeled,Turnkey
    • New construction: No
    • Year built: 2004

    Utilities & green energy

    • Electric: 220 Volts For Spa
    • Sewer: Public Sewer
    • Water: Public
    • Utilities for property: Cable Available, Electricity Connected, Natural Gas Connected, Phone Available, Sewer Connected, Water Connected

    Community & HOA

    Community
    • Features: Curbs, Gutter(s), Street Lights, Suburban, Sidewalks, Gated
    • Security: Carbon Monoxide Detector(s), Gated with Guard, Gated Community, Smoke Detector(s)
    • Subdivision: Glencove (Glnc)
    HOA
    • Has HOA: Yes
    • Amenities included: Controlled Access, Outdoor Cooking Area, Picnic Area, Pool, Pet Restrictions, Guard, Spa/Hot Tub
    • HOA fee: $270 monthly
    • HOA name: San Jaoquin Hills
    • HOA phone: 949-362-0258
    Location
    • Region: Laguna Niguel

    Financial & listing details

    • Price per square foot: $760/sqft
    • Tax assessed value: $1,909,134
    • Date on market: 1/24/2024
    • Cumulative days on market: 5 days
    • Listing terms: Cash,Cash to New Loan,Conventional
    • Inclusions: Above ground spa
    • Exclusions: Washer/Dryer/Refrigerator
    • Road surface type: Paved

    Price history

    DateEventPrice
    2/13/2024Sold$1,835,000+7.9%$760/sqft
    Source: CRMLS #OC24014521 Report a problem
    1/29/2024Contingent$1,699,900$704/sqft
    Source: CRMLS #OC24014521 Report a problem
    1/24/2024Listed for sale$1,699,900+113.8%$704/sqft
    Source: CRMLS #OC24014521 Report a problem
    1/17/2012Sold$795,000$329/sqft
    Source: Public Record Report a problem
    11/27/2011Price change$795,000-3.6%$329/sqft
    Source: Satcal Inc. #S679460 Report a problem
    11/11/2011Listed for sale$825,000+8.6%$342/sqft
    Source: Satcal Inc. #S679460 Report a problem
    7/9/2004Sold$760,000$315/sqft
    Source: Public Record Report a problem

    Public tax history

    YearProperty taxesTax assessment
    2026-- $1,909,134 +2%
    2025$18,894 +89.6%$1,871,700 +91.2%
    2024$9,968 +3.4%$978,981 +2%
    2023$9,642 +2%$959,786 +2%
    2022$9,457 +2%$940,967 +2%
    2021$9,273 +1%$922,517 +1%
    2020$9,180 $913,058 +2%
    2019$9,180 +2%$895,155 +2%
    2018$8,999 +3.2%$877,603 +2%
    2017$8,722 $860,396 +2%
    2016$8,722 +2.8%$843,526 +1.5%
    2015$8,484 +3.5%$830,856 +2%
    2014$8,194 $814,581 +0.5%
    2013-- $810,900 +4.7%
    2012-- $774,180 +2%
    2011-- $759,000
    2010-- $759,000 -8.4%
    2009-- $828,333 +4%
    2008-- $796,169
    2007-- $796,169 +2%
    2006-- $780,558 +2.7%
    2005-- $759,900 +10076.8%
    2004-- $7,467 +1.9%
    2003-- $7,331 +2%
    2002-- $7,188 +2%
    2001$82 $7,048
    Find assessor info on the county website

    Neighborhood: 92677

    Nearby schools

    GreatSchools rating
    Schools provided by the listing agent
    • Elementary: Laguna Niguel
    • Middle: Aliso Niguel
    • High: Aliso

    Source: CRMLS. This data may not be complete. We recommend contacting the local school district to confirm school assignments for this home.

    Get a cash offer in 3 minutes
    Find out how much your home could sell for in as little as 3 minutes with a no-obligation cash offer.
    Estimated market value
    $1,963,600
    Get a cash offer in 3 minutes
    Find out how much your home could sell for in as little as 3 minutes with a no-obligation cash offer.
    Estimated market value
    $1,963,600