Welcome to your new home in Sterling Vista! This newly built 4-bedroom, 3-bathroom residence, complete with an additional den, blends modern design with comfortable living spaces, offering a perfect layout for both relaxation and entertainment. Step inside to discover a spacious, well-lit living room featuring vaulted ceilings that create an open and airy atmosphere. The wood-look flooring throughout adds warmth and elegance, while large windows flood the space with natural light. Sliding glass doors lead you seamlessly to the outdoor area, where a covered patio invites you to unwind or host gatherings in the backyard surrounded by easy-maintenance gravel landscaping.
The heart of the home is the stylish kitchen, equipped with sleek shaker-style cabinets, a large island with a bar area perfect for casual dining, and modern black fixtures. Stainless steel appliances add a touch of sophistication, making this kitchen a dream for home cooks and entertainers alike. The main bedroom serves as a private retreat, featuring an ensuite with dual sinks, a glass-enclosed shower, and a separate toilet room for added privacy. Three additional bedrooms provide ample space for guests or home office setups, and the versatile den can be tailored to fit your needs. With an attached 2-car garage, you'll have plenty of storage and parking space.
This home in Sterling Vista offers a perfect blend of style, comfort, and convenience, making it your ideal new home!
LEASE DETAILS- Rent $2,900 + $75.40 Tax = $2,975.40, Refundable Security Deposit $2,900. Admin Fee $200. Credit Application Fee $60 p/adult. License #CO706123000. Rental Insurance required. Fees subject to tax. No smoking allowed inside home.
Each lease will be enrolled in our Resident Benefit Package for $39.00 per month. This package can include renters insurance. For REDUCED move in costs, talk to us about our Security Deposit Replacement Program!
Utilities not included. Front yard maintenance not included. Rear yard maintenance not included.
The following appliances are included with the property: Range/Oven, Microwave, Dishwasher, Refrigerator, Washer/Dryer. Water Softener in the home is under as-is condition.
All information deemed reliable is not guaranteed. Applicant to verify to their satisfaction prior to application.
PET GUIDELINES- No Pets are allowed on this property. Assistance Animal accommodations will be considered upon request, with no ($0) charge for the profile created for an Assistance Animal. There is no ($0) charge for an assistance animal accommodation request and no ($0) charge for the profile created for tenants without a pet/animal.
Amenities: Utilities Not Included, Landscaping Not Included, Private Covered Patio, 2 Car Garage, Den, Private Backyard, Water Softener, Range/Oven, Microwave, Dishwasher, Refrigerator, Washer/Dryer
Sold for $634,146
$634,146
27425 N 30th Ln, Phoenix, AZ 85083
4beds
1,977sqft
Single Family Residence
Built in ----
-- sqft lot
$590,400 Zestimate®
$321/sqft
$2,739 Estimated rent
Home value
$590,400
$549,000 - $632,000
$2,739/mo
Zestimate® history
Owner options
List your home for rent
$2,739/mo
Rent Zestimate®
Find your next renter with Zillow Rental Manager. Plus, with online applications, you can quickly screen prospective tenants – for free.
$2,739/mo
Rent Zestimate®
Refinance and save
$3,661/mo
Est. payment
Refinancing to a lower rate could help reduce your monthly payments and save thousands over the life of the loan.
$3,661/mo
Est. payment
Explore your selling options
Work with a Zillow partner agent
Leverage their expertise and Zillow's premium Showcase listings to get your home seen by more buyers.
Get startedList with your own agent
Get your home in front of millions of buyers by listing it on Zillow.
Learn how to do itSell it yourself
Take full control of how buyers see your home on Zillow by listing For Sale by Owner (FSBO).
List your homeWhat's special
Zillow last checked:
Listing updated:
Source: Zillow Rentals
Facts & features
Interior
Bedrooms & bathrooms
- Bedrooms: 4
- Bathrooms: 3
- Full bathrooms: 3
Rooms
- Room types: []
Appliances
- Included: Dishwasher, Dryer, Refrigerator, Washer
- Laundry: In Unit
Interior area
- Total interior livable area: 1,977 sqft
Property
Parking
- Parking features: Attached
- Has attached garage: Yes
- Details: Contact manager
Features
- Patio & porch: Patio
- Fencing: Fenced Yard
Details
- Parcel number: 20501062
Construction
Type & style
- Home type: SingleFamily
- Property subtype: Single Family Residence
Community & HOA
Community
- Deposit fee: $2,900
Location
- Region: Phoenix
Financial & listing details
- Price per square foot: $321/sqft
- Tax assessed value: $499,600
- Annual tax amount: $2,769
- Date on market: 9/7/2024
- Date available: 09/06/2024
- Lease term: 1 Year
Price history
| Date | Event | Price |
|---|---|---|
| 4/23/2026 | Listing removed | $2,750$1/sqft |
Source:  HomeSmart Report a problem HomeSmart Report a problem | ||
| 4/18/2026 | Price change | $2,750-8.2%$1/sqft |
Source: HomeSmart Report a problem | ||
| 3/31/2026 | Listed for rent | $2,995$2/sqft |
Source: HomeSmart Report a problem | ||
| 3/31/2026 | Listing removed | $2,995$2/sqft |
Source: HomeSmart Report a problem | ||
| 3/2/2026 | Listed for rent | $2,995+3.3%$2/sqft |
Source: HomeSmart Report a problem | ||
| 9/11/2024 | Listing removed | $2,900$1/sqft |
Source: Zillow Rentals Report a problem | ||
| 9/7/2024 | Listed for rent | $2,900$1/sqft |
Source: Zillow Rentals Report a problem | ||
| 2/16/2024 | Sold | $634,146+18.1%$321/sqft |
Source: Public Record Report a problem | ||
| 7/23/2023 | Listing removed | -- |
Source:  K. Hovnanian Companies, LLC Report a problem K. Hovnanian Companies, LLC Report a problem | ||
| 7/9/2023 | Listed for sale | $536,990$272/sqft |
Source: K. Hovnanian Companies, LLC Report a problem | ||
Public tax history
| Year | Property taxes | Tax assessment |
|---|---|---|
| 2025 | $2,769 +1582.4% | $49,960 +3072.1% |
| 2024 | $165 -20.9% | $1,575 -18.2% |
| 2023 | $208 +59.5% | $1,925 -50.3% |
| 2022 | $130 | $3,875 |
Find assessor info on the county website
Neighborhood: Deer Valley
Nearby homes
- $605,3505 bd3 ba2.5k sqft27429 N 30th Ln, Phoenix, AZ 85083Sold
- $589,9904 bd3 ba1.9k sqft27511 N 30th Ln, Phoenix, AZ 85083Sold
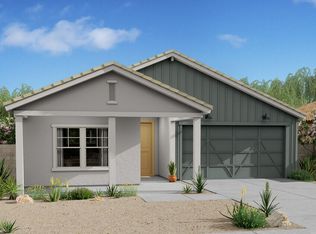
- $550,0004 bd2 ba1.7k sqft3053 W Straight Arrow Ln, Phoenix, AZ 85083Sold

- $537,8454 bd2 ba1.7k sqft27515 N 30th Ln, Phoenix, AZ 85083Sold

- $554,9904 bd2 ba1.7k sqft27428 N 30th Ln, Phoenix, AZ 85083Sold
- $613,0425,298 Square Feet27420 N 30th Ln, Phoenix, AZ 85083Sold
- $539,9903 bd2 ba1.5k sqft3042 W Straight Arrow Ln, Phoenix, AZ 85083Sold
- $614,4005,250 Square Feet27510 N 30th Ln, Phoenix, AZ 85083Sold
Nearby schools
GreatSchools rating
- 9/10Stetson Hills Elementary SchoolGrades: PK-8Distance: 1.8 mi
- 9/10Sandra Day O'Connor High SchoolGrades: 7-12Distance: 1.4 mi
Get a cash offer in 3 minutes
Find out how much your home could sell for in as little as 3 minutes with a no-obligation cash offer.
Estimated market value
$590,400
Get a cash offer in 3 minutes
Find out how much your home could sell for in as little as 3 minutes with a no-obligation cash offer.
Estimated market value
$590,400
- Arizona
- Maricopa County
- Phoenix
- 85083
- Deer Valley
- 27425 N 30th Ln
Nearby cities
Nearby neighborhoods
Nearby zip codes
Other Phoenix Topics
