Skip main navigation
For sale
  • Price cut: $5K (6/12)
    $235,000

    27425 Townley St, Madison Heights, MI 48071

    3beds
    1,662sqft
    : 
    Loading
    Get pre-qualified
    Single Family Residence
    Built in 1958
    5,227 Square Feet Lot
    $233,500 Zestimate®
    $141/sqft
    $-- HOA

    What's special

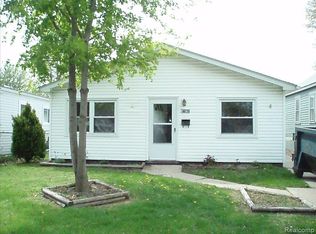
    Welcome to this move-in ready home in sought-after Madison Heights, offering a great blend of comfort, functionality, and location. Inside, you’ll find 3 spacious bedrooms, 2 full bathrooms, and a dedicated home office—perfect for remote work, hobbies, or extra living space. Recent updates, including new flooring and fresh paint, give the home a clean, updated feel while maintaining a practical layout that works well for everyday living and entertaining. Situated on a slab foundation, the home also features a sizable garage, providing plenty of storage and parking options. Located close to shopping, dining, parks, and major expressways, this is a solid opportunity for buyers looking for convenience and value in a desirable area. Seller is open to installing AC with the right offer. Schedule your private showing today!
    87 days
    |
    1,177
    |
    131
    |

    Zillow last checked:

    Listing updated:

    Listed by:

    Mary Morasso 248-609-8000,

    Keller Williams Paint Creek 248-609-8000

    Source: Realcomp II,MLS#: 20261028011MLS Logo

    Loading...

      Facts & features

      Interior

      Bedrooms & bathrooms
      • Bedrooms: 3
      • Bathrooms: 2
      • Full bathrooms: 2
      Bedroom
      • Level: Entry
      • Area: 100
      • Dimensions: 10 X 10
      Bedroom
      • Level: Entry
      • Area: 170
      • Dimensions: 10 X 17
      Bedroom
      • Level: Entry
      • Area: 170
      • Dimensions: 10 X 17
      Other
      • Level: Entry
      • Area: 35
      • Dimensions: 5 X 7
      Other
      • Level: Second
      • Area: 42
      • Dimensions: 7 X 6
      Dining room
      • Level: Entry
      • Area: 88
      • Dimensions: 8 X 11
      Kitchen
      • Level: Entry
      • Area: 121
      • Dimensions: 11 X 11
      Living room
      • Level: Entry
      • Area: 264
      • Dimensions: 11 X 24
      Heating
      • Baseboard, Natural Gas
      Cooling
      • Ceiling Fans, Wall Units, Window Units
      Appliances
      • Included: Free Standing Electric Oven
      • Laundry: Electric Dryer Hookup, Washer Hookup
      Features
      • Has basement: No
      • Has fireplace: No
      Interior area
      • Total interior livable area: 1,662 sqft
      • Finished area above ground: 1,662

      Property

      Parking
      • Total spaces: 2
      • Parking features: Two Car Garage, Detached
      • Garage spaces: 2
      Features
      • Levels: Two
      • Stories: 2
      • Entry location: GroundLevelwSteps
      • Patio & porch: Enclosed, Porch
      • Pool features: None
      • Fencing: Back Yard,Fenced
      Lot
      • Size: 5,227 Square Feet
      • Dimensions: 40 x 125
      Details
      • Parcel number: 2513352023
      • Special conditions: Short Sale No,Standard

      Construction

      Type & style
      • Home type: SingleFamily
      • Architectural style: Colonial
      • Property subtype: Single Family Residence
      Materials
      • Vinyl Siding
      • Foundation: Slab
      • Roof: Asphalt
      Condition
      • New construction: No
      • Year built: 1958
      • Major remodel year: 2025

      Utilities & green energy

      • Sewer: Public Sewer
      • Water: Public

      Community & HOA

      Community
      • Subdivision: TUXEDO PARK
      HOA
      • Has HOA: No
      Location
      • Region: Madison Heights

      Financial & listing details

      • Price per square foot: $141/sqft
      • Tax assessed value: $36,540
      • Annual tax amount: $1,851
      • Date on market: 4/24/2026
      • Cumulative days on market: 87 days
      • Listing agreement: Exclusive Right To Sell
      • Listing terms: Cash,Conventional,FHA,Va Loan
      • Exclusions: Exclusion(s) Do Not Exist

        Estimated market value

        $233,500

        $222,000 - $245,000

        $1,938/mo

        Price history

        DateEventPrice
        7/15/2026Listed for rent$1,800$1/sqft
        Source: Zillow Rentals Report a problem
        6/12/2026Price change$235,000-2.1%$141/sqft
        Source: Realcomp II #20261028011 Report a problem
        5/29/2026Price change$240,000-4%$144/sqft
        Source: Realcomp II #20261028011 Report a problem
        4/24/2026Listed for sale$250,000+4.2%$150/sqft
        Source: Realcomp II #20261028011 Report a problem
        12/2/2025Listing removed$240,000$144/sqft
        Source: Realcomp II #20251045007 Report a problem
        10/27/2025Price change$240,000-4%$144/sqft
        Source: Realcomp II #20251045007 Report a problem
        10/17/2025Listed for sale$249,999+78.6%$150/sqft
        Source: Realcomp II #20251045007 Report a problem
        5/27/2025Sold$140,000+0.1%$84/sqft
        Source: Realcomp II #20250028001 Report a problem
        4/22/2025Pending sale$139,900$84/sqft
        Source: Realcomp II #20250028001 Report a problem

        Public tax history

        Tax history is unavailable.

        Monthly payment

        Est. payment

        Payment breakdown

        Explore the cost of this home by adjusting the details. Changes won't be saved.
        All calculations are estimates and provided by Zillow, Inc. for informational purposes only. Actual amounts may vary.
        HOA fees may include property taxes on listings classified as Co-Ops. Contact the listing agent and/or owner for fee details.
        Mortgage interest rates are dependent on a number of factors, including credit score, down payment, and repayment length. Interest rate data provided by Zillow Group Marketplace, Inc. as of 1/1/1970 from various mortgage lenders with which we have lead or other similar arrangements; the Estimated Payment is an average of those rates.
        See how much you could borrow to make a competitive offer.

        Climate risks

        Neighborhood: 48071

        Getting around

        73 / 100
        Very Walkable
        50 / 100
        Bikeable

        Nearby schools

        GreatSchools rating

        A local agent can set up tours, give advice and negotiate with sellers.

        Browse local experts

        Similar homes