Skip main navigation
Sold for $685,000
  • $685,000

    27426 Highlander Ct, Yalaha, FL 34797

    4beds
    2,886sqft
    Single Family Residence
    Built in 2005
    0.55 Acres Lot
    $677,600 Zestimate®
    $237/sqft
    $3,909 Estimated rent

    Home value

    $677,600

    $644,000 - $711,000

    $3,909/mo

    Zestimate® history
    Loading
    Loading...

    Owner options

    List your home for rent

    $3,909/mo

    Rent Zestimate®

    Find your next renter with Zillow Rental Manager. Plus, with online applications, you can quickly screen prospective tenants – for free.

    Learn more

    $3,909/mo

    Rent Zestimate®

    Refinance and save

    $4,599/mo

    Est. payment

    Refinancing to a lower rate could help reduce your monthly payments and save thousands over the life of the loan.

    See today's rates

    $4,599/mo

    Est. payment

    Explore your selling options

    Work with a Zillow partner agent

    Leverage their expertise and Zillow's premium Showcase listings to get your home seen by more buyers.

    Get started

    List with your own agent

    Get your home in front of millions of buyers by listing it on Zillow.

    Learn how to do it

    Sell it yourself

    Take full control of how buyers see your home on Zillow by listing For Sale by Owner (FSBO).

    List your home

    What's special

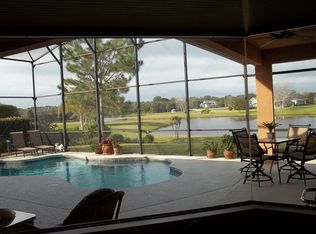
    Welcome to Lakes and Springs in beautiful Yalaha and this single story MOVE-IN READY **POOL HOME** on a CORNER LOT totaling over HALF AN ACRE with a 3-WAY SPLIT FLOOR PLAN, 3-car side facing garage (w/ workshop!), formal and family spaces and a modern open kitchen! And that’s not all… the new owners of this gorgeous home will also enjoy the peace of mind that comes with a NEW ROOF (2021), UPDATED A/C & WATER HEATER (2019) and the owned WATER SOFTENER/FILTRATION SYSTEM! This oversized lot is in the perfect location and the mature landscaping and stacked stone accents exude curb appeal and welcome you home. Step through the front door and take note of the NATURAL LIGHT that pours through this home from the many large windows and sliding glass doors. Start your tour in the flexible formal living and dining areas making hosting family or entertaining guests a breeze! There are TILE and HARDWOOD FLOORS throughout your main living areas for easy maintenance with carpet and laminate in the bedrooms. Perfectly situated in the heart of the home the updated kitchen delivers a delight for the home chef with ample cabinet storage and counter space, stylish pendant lighting, STAINLESS STEEL APPLIANCES, walk-in pantry and the wrap around breakfast bar on the island paired with the breakfast nook in front of a bay window gives you a casual dining experience like no other. The kitchen is open to a light and airy family room under a VAULTED CEILING with TRIPLE SLIDING GLASS DOORS that open to the screened pool and built-in shelving to display your favorite treasures. The ideal 3-way split of the bedrooms gives you privacy in the PRIMARY SUITE for a tranquil escape from the day with its own sliding glass door access to the lanai/pool, ceiling fan set in a lovely tray ceiling, DUAL WALK-IN CLOSETS and of course your dedicated en-suite bath. The remaining three bedrooms share two additional full baths, one having convenient exterior access. The SALT POOL & SPA are HEATED for year round use and SCREENED for maximum comfort. Relax poolside under the covered lanai where there is space for outdoor living and dining! Just off FL-48 E for easy access to local shopping and restaurants and just minutes from Hwy 27 and the Florida Turnpike if you need to venture further. The perfect blend of city and country is calling - schedule your tour today and start making memories in your new HOME SWEET (POOL!) HOME!

    Zillow last checked:

    Listing updated:

    Listed by:

    Jenny Wemert 407-809-1193,

    WEMERT GROUP REALTY LLC 407-743-8356,

    Dave Chubb 407-288-7374,

    WEMERT GROUP REALTY LLC

    Bought with:

    Bill Josh, 3529002

    REDFIN CORPORATION

    Source: Stellar MLS,MLS#: O6223063MLS LogoOriginating MLS: Orlando Regional

    Facts & features

    Interior

    Bedrooms & bathrooms
    • Bedrooms: 4
    • Bathrooms: 3
    • Full bathrooms: 3
    Rooms
    • Room types: Family Room, Dining Room, Living Room
    Primary bedroom
    • Features: Ceiling Fan(s), En Suite Bathroom, Walk-In Closet(s)
    • Level: First
    • Dimensions: 18x14
    Bedroom 2
    • Features: Ceiling Fan(s), Built-in Closet
    • Level: First
    • Dimensions: 16x11
    Bedroom 3
    • Features: Ceiling Fan(s), Walk-In Closet(s)
    • Level: First
    • Dimensions: 12x12
    Bedroom 4
    • Features: Ceiling Fan(s), Built-in Closet
    • Level: First
    • Dimensions: 15x12
    Primary bathroom
    • Features: Garden Bath, Tub with Separate Shower Stall
    • Level: First
    • Dimensions: 18x15
    Dining room
    • Level: First
    • Dimensions: 13x13
    Family room
    • Features: Built-In Shelving, Ceiling Fan(s)
    • Level: First
    • Dimensions: 20x16
    Kitchen
    • Features: Breakfast Bar, Kitchen Island, Pantry
    • Level: First
    • Dimensions: 14x14
    Living room
    • Features: Ceiling Fan(s)
    • Level: First
    • Dimensions: 14x14
    Heating
    • Central
    Cooling
    • Central Air
    Appliances
    • Included: Dishwasher, Dryer, Microwave, Range, Refrigerator, Washer, Water Softener
    • Laundry: Laundry Room
    Features
    • Built-in Features, Ceiling Fan(s), Crown Molding, Eating Space In Kitchen, High Ceilings, Kitchen/Family Room Combo, Open Floorplan, Solid Surface Counters, Split Bedroom, Stone Counters, Thermostat, Tray Ceiling(s), Vaulted Ceiling(s), Walk-In Closet(s)
    • Flooring: Carpet, Laminate, Tile, Hardwood
    • Doors: Sliding Doors
    • Has fireplace: No
    Interior area
    • Total structure area: 4,048
    • Total interior livable area: 2,886 sqft

    Property

    Parking
    • Total spaces: 3
    • Parking features: Driveway, Garage Faces Side, Oversized, Workshop in Garage
    • Attached garage spaces: 3
    • Has uncovered spaces: Yes
    Features
    • Levels: One
    • Stories: 1
    • Patio & porch: Covered, Rear Porch, Screened
    • Exterior features: Irrigation System, Lighting, Rain Gutters
    • Has private pool: Yes
    • Pool features: Heated, In Ground, Lighting, Salt Water, Screen Enclosure
    • Has spa: Yes
    • Spa features: Heated, In Ground
    Lot
    • Size: 0.55 Acres
    • Features: Corner Lot, Oversized Lot
    • Residential vegetation: Mature Landscaping, Trees/Landscaped
    Details
    • Parcel number: 172025120000001100
    • Zoning: R-1
    • Special conditions: None

    Construction

    Type & style
    • Home type: SingleFamily
    • Property subtype: Single Family Residence
    Materials
    • Block, Stucco
    • Foundation: Slab
    • Roof: Shingle
    Condition
    • New construction: No
    • Year built: 2005

    Utilities & green energy

    • Sewer: Septic Tank
    • Water: Well
    • Utilities for property: BB/HS Internet Available, Cable Available, Electricity Available

    Community & HOA

    Community
    • Features: Community Mailbox, Deed Restrictions, Park, Playground
    • Pet fee: $0 monthly
    • Subdivision: LAKES & SPGS SUB
    HOA
    • Has HOA: Yes
    • HOA fee: $55 monthly
    • HOA name: Lakes and Springs HOA
    • HOA phone: 407-929-8916
    Location
    • Region: Yalaha

    Financial & listing details

    • Price per square foot: $237/sqft
    • Tax assessed value: $555,737
    • Annual tax amount: $5,528
    • Date on market: 7/17/2024
    • Cumulative days on market: 6 days
    • Listing terms: Cash,Conventional,FHA,VA Loan
    • Ownership: Fee Simple
    • Total actual rent: 0
    • Electric utility on property: Yes
    • Road surface type: Paved

    Price history

    DateEventPrice
    8/29/2024Sold$685,000-2.1%$237/sqft
    Source: Stellar MLS #O6223063 Report a problem
    7/23/2024Pending sale$700,000$243/sqft
    Source: Stellar MLS #O6223063 Report a problem
    7/17/2024Listed for sale$700,000+64.1%$243/sqft
    Source: Stellar MLS #O6223063 Report a problem
    5/11/2021Listing removed--
    Source: Stellar MLS #G5035171 Report a problem
    2/3/2021Sold$426,500-7.1%$148/sqft
    Source: Public Record Report a problem
    11/9/2020Pending sale$459,000$159/sqft
    Source: MORRIS REALTY AND INVESTMENTS #G5035171 Report a problem
    10/28/2020Listed for sale$459,000+995.5%$159/sqft
    Source: MORRIS REALTY AND INVESTMENTS #G5035171 Report a problem
    9/10/2004Sold$41,900$15/sqft
    Source: Public Record Report a problem

    Public tax history

    YearProperty taxesTax assessment
    2025$8,257 +39.2%$555,737 +32.4%
    2024$5,932 +7.3%$419,820 +3%
    2023$5,528 +3.5%$407,600 +3%
    2022$5,341 +6.4%$395,735 +17.6%
    2021$5,018 +35.6%$336,641 +28.1%
    2020$3,702 +0.7%$262,697 +2.3%
    2019$3,677 +4.4%$256,791 +1.9%
    2018$3,522 $252,003 +2.1%
    2017$3,522 +2.8%$246,820 +2.1%
    2016$3,425 +0.3%$241,744 +0.7%
    2015$3,414 -2.5%$240,064 +0.8%
    2014$3,502 +19.6%$238,159 +1.5%
    2013$2,927 -0.1%$234,640 +0.8%
    2012$2,931 +3.7%$232,766 +3%
    2011$2,827 -5.4%$225,987 -3.4%
    2010$2,988 -25%$233,919 -21.9%
    2009$3,984 -10.7%$299,590 -9.6%
    2008$4,463 -6.9%$331,401 -2.4%
    2007$4,793 -6.9%$339,650 +0.5%
    2006$5,145 +752.9%$337,980 +830.3%
    2005$603 +22.3%$36,329
    2004$493 +63.3%--
    2003$302 -36.6%$17,503
    2002$476 $17,503 -40.8%
    2001$476 -1.6%$29,570
    2000$484 $29,570
    Find assessor info on the county website

    Neighborhood: 34797

    Nearby schools

    GreatSchools rating
    Schools provided by the listing agent
    • Elementary: Leesburg Elementary
    • Middle: Oak Park Middle
    • High: Leesburg High

    Source: Stellar MLS. This data may not be complete. We recommend contacting the local school district to confirm school assignments for this home.

    Get a cash offer in 3 minutes
    Find out how much your home could sell for in as little as 3 minutes with a no-obligation cash offer.
    Estimated market value
    $677,600
    Get a cash offer in 3 minutes
    Find out how much your home could sell for in as little as 3 minutes with a no-obligation cash offer.
    Estimated market value
    $677,600