Skip main navigation
Pending
  • Price cut: $35K (6/30)
    $664,900

    27427 107th St NW, Zimmerman, MN 55398

    3beds
    3,104sqft
    : 
    Loading
    Get pre-qualified
    Single Family
    Built in 2013
    3.08 Acres Lot
    $661,200 Zestimate®
    $214/sqft
    $-- HOA

    What's special

    Wood floorsWarm inviting layoutCharming front porchMain-level primary suiteGranite countertopsUpgraded cabinetryGenerous walk-in closet
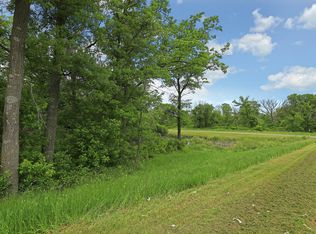
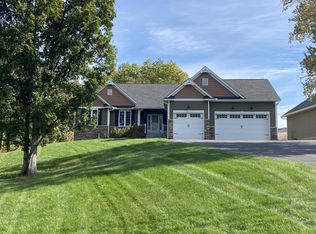
    Beautiful craftsman-style home on a private corner lot with over 3 acres, offering space, privacy, and a peaceful country setting. Built in 2013, this 3-bedroom plus office, 3-bath home features a warm, inviting layout ideal for everyday living and entertaining. The main level showcases transom windows in the living and dining areas, wood floors, and a stunning stone gas fireplace flanked by custom built-ins. The thoughtfully designed kitchen features upgraded cabinetry, granite countertops, and the convenience of an adjoining pantry and laundry room. A spacious main-level office with a large picture window overlooks the welcoming front entryway, offering a bright and functional work-from-home space. The main-level primary suite provides a peaceful retreat, featuring a spa-like bath with a glass walk-in shower, soaking tub, and generous walk-in closet. The bedroom’s standout feature is the oversized window overlooking the private backyard, filling the space with natural light and serene views. The finished lower level features a spacious family room, two additional bedrooms, and a full bath. A portion of the unfinished basement area has been thoughtfully converted into an art and fabric studio, providing flexible bonus space for sewing, crafting or hobbies. Outdoors, the property truly comes to life with ample space to garden, unwind, and enjoy the peaceful surroundings. A custom-built 16x24 shed offers practical storage along with drive-in space for a garden tractor, while the charming front porch adds both character and everyday functionality. There is an in-ground sprinkler for the grass area surrounding the home. On the properties hilltop area, a quaint 10x10 custom cottage shed with porch provides additional storage for gardening tools and supplies. The beautifully established hilltop garden features a mix of wildflowers, perennials, fruit trees, and a thriving vegetable garden newly planted and ready for the season. The home features two inviting patio spaces designed for both entertaining and everyday enjoyment. The lower-level paver patio provides the perfect setting for gatherings, while the convenient side patio, accessible from the kitchen and dining area, is equipped with a permanent natural gas line for easy outdoor grilling — no more propane tank refills needed. (Existing grill is excluded from the sale.) This is a rare opportunity to own a thoughtfully designed home with acreage, usable outdoor space, and true country charm.
    52 days
    |
    610
    |
    29
    |

    Zillow last checked:

    Listing updated:

    Listed by:

    Charles A Campbell 855-456-4945,

    List With Freedom

    Source: NorthstarMLS as distributed by MLS GRID,MLS#: 7082484MLS Logo

      Facts & features

      Interior

      Bedrooms & bathrooms
      • Bedrooms: 3
      • Bathrooms: 3
      • Full bathrooms: 2
      • 1/2 bathrooms: 1
      Bedroom
      • Level: Main
      • Area: 210 Square Feet
      • Dimensions: 15x14
      Bedroom 2
      • Level: Lower
      • Area: 210 Square Feet
      • Dimensions: 15x14
      Bedroom 3
      • Level: Lower
      • Area: 182 Square Feet
      • Dimensions: 14x13
      Dining room
      • Level: Main
      • Area: 182 Square Feet
      • Dimensions: 14x13
      Family room
      • Level: Lower
      • Area: 572 Square Feet
      • Dimensions: 26x22
      Foyer
      • Area: 91 Square Feet
      • Dimensions: 13x07
      Kitchen
      • Level: Main
      • Area: 224 Square Feet
      • Dimensions: 16x14
      Laundry
      • Area: 77 Square Feet
      • Dimensions: 11x07
      Living room
      • Level: Main
      • Area: 414 Square Feet
      • Dimensions: 23x18
      Mud room
      • Area: 98 Square Feet
      • Dimensions: 14x07
      Office
      • Area: 120 Square Feet
      • Dimensions: 12x10
      Porch
      • Area: 108 Square Feet
      • Dimensions: 18x06
      Heating
      • Forced Air
      Cooling
      • Central Air
      Appliances
      • Included: Dishwasher, Dryer, Microwave, Range, Refrigerator, Washer
      Features
      • Basement: Partially Finished
      • Number of fireplaces: 1
      Interior area
      • Total structure area: 3,104
      • Total interior livable area: 3,104 sqft
      • Finished area above ground: 1,754
      • Finished area below ground: 1,350

      Property

      Parking
      • Total spaces: 3
      • Parking features: Attached
      • Attached garage spaces: 3
      Accessibility
      • Accessibility features: None
      Features
      • Levels: One
      • Stories: 1
      • Patio & porch: Patio
      Lot
      • Size: 3.08 Acres
      • Dimensions: 512 x 167
      Details
      • Foundation area: 1350
      • Parcel number: 30005470235
      • Zoning description: Residential-Single Family

      Construction

      Type & style
      • Home type: SingleFamily
      • Property subtype: Single Family
      Materials
      • Frame
      • Roof: Architectural Shingle
      Condition
      • New construction: No
      • Year built: 2013

      Utilities & green energy

      • Gas: Natural Gas
      • Sewer: Septic System Compliant - Yes
      • Water: Private, Well

      Community & HOA

      Community
      • Subdivision: The Ridges Of Livonia
      HOA
      • Has HOA: No
      Location
      • Region: Zimmerman

      Financial & listing details

      • Price per square foot: $214/sqft
      • Tax assessed value: $564,200
      • Annual tax amount: $6,322
      • Date on market: 5/28/2026
      • Cumulative days on market: 52 days

        Estimated market value

        $661,200

        $628,000 - $694,000

        $3,621/mo

        Price history

        DateEventPrice
        7/4/2026Pending sale$664,900$214/sqft
        Source: NorthstarMLS as distributed by MLS GRID #7082484 Report a problem
        6/30/2026Price change$664,900-5%$214/sqft
        Source: NorthstarMLS as distributed by MLS GRID #7082484 Report a problem
        6/22/2026Price change$699,900-2.8%$225/sqft
        Source: NorthstarMLS as distributed by MLS GRID #7082484 Report a problem
        5/28/2026Listed for sale$719,900+22.2%$232/sqft
        Source: NorthstarMLS as distributed by MLS GRID #7082484 Report a problem
        10/31/2022Sold$589,000-1.7%$190/sqft
        Source: NorthstarMLS as distributed by MLS GRID #6258385 Report a problem
        10/3/2022Pending sale$599,000$193/sqft
        Source: NorthstarMLS as distributed by MLS GRID #6258385 Report a problem
        9/9/2022Listed for sale$599,000+64.9%$193/sqft
        Source: NorthstarMLS as distributed by MLS GRID #6258385 Report a problem
        1/15/2014Sold$363,200+1038.6%$117/sqft
        Source: Lake Superior Area Realtors as distributed by MLS GRID #2130770 Report a problem
        9/30/2013Sold$31,900$10/sqft
        Source: Public Record Report a problem

        Public tax history

        YearProperty taxesTax assessment
        2025$6,160 +6.2%$564,200 +1.2%
        2024$5,798 -1.8%$557,300 +1.1%
        2023$5,906 +6.2%$551,100 +3.8%
        2022$5,560 +1.1%$531,100 +28.2%
        2021$5,502 +3.5%$414,300 +4.7%
        2020$5,316 -3.4%$395,599 -0.4%
        2019$5,502 +3.5%$397,100 +4.1%
        2018$5,316 +14.8%$381,300 +8.4%
        2017$4,630 +1.8%$351,800 +5.9%
        2016$4,550 +5.1%$332,300 +6.5%
        2015$4,328 $312,000 +5.4%
        2014$4,328 +935.4%$296,000 +1227.4%
        2013$418 -32.4%$22,300 -32%
        2012$618 -12.7%$32,800 -18.4%
        2011$708 +5.7%$40,200 -2.9%
        2010$670 +28.4%$41,400 +20.3%
        2009$522 -21.4%$34,400 -28.2%
        2008$664 +80.4%$47,900 +66.9%
        2007$368 $28,700
        Find assessor info on the county website

        Monthly payment

        Est. payment

        Payment breakdown

        Explore the cost of this home by adjusting the details. Changes won't be saved.
        All calculations are estimates and provided by Zillow, Inc. for informational purposes only. Actual amounts may vary.
        HOA fees may include property taxes on listings classified as Co-Ops. Contact the listing agent and/or owner for fee details.
        Mortgage interest rates are dependent on a number of factors, including credit score, down payment, and repayment length. Interest rate data provided by Zillow Group Marketplace, Inc. as of 1/1/1970 from various mortgage lenders with which we have lead or other similar arrangements; the Estimated Payment is an average of those rates.
        See how much you could borrow to make a competitive offer.

        Climate risks

        Neighborhood: 55398

        Getting around

        0 / 100
        Car-Dependent
        20 / 100
        Somewhat Bikeable

        Nearby schools

        GreatSchools rating

        A local agent can set up tours, give advice and negotiate with sellers.

        Browse local experts

        Similar homes