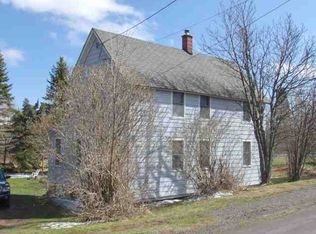
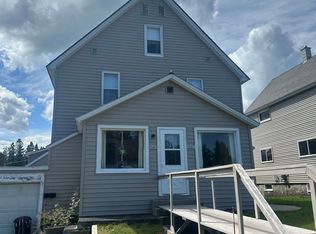
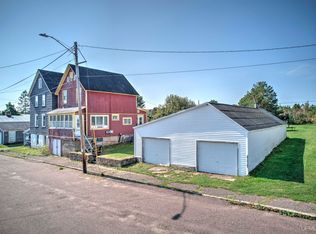
This home located in Calumet Township on two spacious lots has great potential with so much of the work already started. The home has some newer windows, roof (13+/- years), mostly updated electrical and some plumbing updates with PEX plumbing. The main floor includes new vinyl plank flooring, sit-in kitchen, living room, bedroom, bathroom and laundry/mudroom. Upstairs there is an additional bedroom and office area which could be used as a third bedroom. The upstairs is newly drywalled and painted with fresh trim. New flooring would complete the level. The home sits on the corner of Water St and Branch St which leaves a great side yard with some trees but mostly open area. The one car garage provides direct access to the basement. Please allow 48 hour notice for showing requests as the home us currently tenant occupied.
Pending
$84,900
27427 Branch St, Calumet, MI 49913
3beds
868sqft
Single Family Residence
Built in 1910
0.41 Acres Lot
$-- Zestimate®
$98/sqft
$-- HOA
What's special
Two spacious lotsNewer windowsSit-in kitchenNew vinyl plank flooring
- 29 days
- 943
- 55
Zillow last checked:
Listing updated:
Listed by:
MICHAEL HAANELA 906-370-6632,
STATE WIDE OF HOUGHTON 906-482-6955,
JENNIFER DEEPHOUSE 906-370-6955,
STATE WIDE OF HOUGHTON
Source: MiRealSource,MLS#: 50218728 Originating MLS: Upper Peninsula Assoc of Realtors
Originating MLS: Upper Peninsula Assoc of RealtorsFacts & features
Interior
Bedrooms & bathrooms
- Bedrooms: 3
- Bathrooms: 1
- Full bathrooms: 1
- Main level bathrooms: 1
- Main level bedrooms: 1
Rooms
- Room types: Master Bedroom, Living Room
Primary bedroom
- Level: First
Bedroom 1
- Features: Carpet
- Level: Main
- Area: 156
- Dimensions: 13 x 12
Bedroom 2
- Features: Wood
- Level: Second
- Area: 208
- Dimensions: 16 x 13
Bedroom 3
- Features: Wood
- Level: Second
- Area: 143
- Dimensions: 13 x 11
Bathroom 1
- Level: Main
Kitchen
- Features: Vinyl
- Level: Main
- Area: 195
- Dimensions: 15 x 13
Living room
- Features: Vinyl
- Level: Main
- Area: 143
- Dimensions: 13 x 11
Heating
- Forced Air, Natural Gas
Cooling
- None
Appliances
- Included: Dryer, Range/Oven, Refrigerator, Washer, Electric Water Heater
Features
- None
- Flooring: Carpet, Wood, Vinyl
- Basement: MI Basement,Michigan Basement
- Has fireplace: No
Interior area
- Total structure area: 1,540
- Total interior livable area: 868 sqft
- Finished area above ground: 868
- Finished area below ground: 0
Property
Parking
- Total spaces: 3
- Parking features: 3 or More Spaces, Garage, Attached, Basement
- Attached garage spaces: 1
Features
- Levels: One and One Half
- Stories: 1.5
- Patio & porch: Porch
- Waterfront features: None
- Frontage type: Road
- Frontage length: 120
Lot
- Size: 0.41 Acres
- Dimensions: 118 x 84.14 x 120.5 x 77+/- and
- Features: Large Lot - 65+ Ft., Cleared, Wooded
Details
- Additional structures: None
- Parcel number: 00200716500
- Zoning: Residential
- Zoning description: Residential
- Special conditions: Private,Standard
Construction
Type & style
- Home type: SingleFamily
- Architectural style: Conventional Frame
- Property subtype: Single Family Residence
Materials
- Metal Siding
Condition
- Year built: 1910
Utilities & green energy
- Electric: 100 Amp Service
- Sewer: Public At Street
- Water: Public
- Utilities for property: Electricity Connected, Natural Gas Connected, Phone Available, Sewer Connected, Water Connected
Community & HOA
Community
- Subdivision: Wolverine Location
HOA
- Has HOA: No
Location
- Region: Calumet
Financial & listing details
- Price per square foot: $98/sqft
- Tax assessed value: $81,484
- Annual tax amount: $1,589
- Date on market: 8/17/2026
- Cumulative days on market: 10 days
- Listing agreement: Exclusive Right To Sell
- Listing terms: Cash,Conventional
Estimated market value
Not available
Estimated sales range
Not available
$1,615/mo
Price history
| Date | Event | Price |
|---|---|---|
| 9/10/2026 | Pending sale | $84,900$98/sqft |
Source:  MiRealSource #50218728 Report a problem MiRealSource #50218728 Report a problem | ||
| 9/10/2026 | Listing removed | $84,900$98/sqft |
Source: MiRealSource #50218728 Report a problem | ||
| 8/21/2026 | Pending sale | $84,900$98/sqft |
Source: MiRealSource #50218728 Report a problem | ||
| 8/17/2026 | Listed for sale | $84,900+90.8%$98/sqft |
Source: MiRealSource #50218728 Report a problem | ||
| 7/16/2021 | Listing removed | -- |
Source:  Upper Peninsula AOR #1127812 Report a problem Upper Peninsula AOR #1127812 Report a problem | ||
| 6/24/2021 | Pending sale | $44,500$51/sqft |
Source: Upper Peninsula AOR #1127812 Report a problem | ||
| 6/20/2021 | Listed for sale | $44,500$51/sqft |
Source: Upper Peninsula AOR #1127812 Report a problem | ||
Public tax history
| Year | Property taxes | Tax assessment |
|---|---|---|
| 2025 | $1,287 +4.4% | $40,742 +32% |
| 2024 | $1,232 | $30,854 +17.8% |
| 2023 | -- | $26,192 +10.6% |
| 2022 | -- | $23,679 +26.3% |
| 2021 | -- | $18,748 +46% |
| 2020 | -- | $12,842 +2.2% |
| 2019 | -- | $12,569 +0.4% |
| 2018 | -- | $12,516 |
| 2017 | -- | $12,516 |
| 2016 | -- | $12,516 +8.7% |
| 2015 | -- | $11,516 |
| 2014 | -- | $11,516 |
| 2013 | -- | $11,516 |
| 2012 | -- | $11,516 |
| 2011 | -- | $11,516 |
| 2010 | -- | $11,516 |
Find assessor info on the county website
Monthly payment
Est. payment
Payment breakdown
Explore the cost of this home by adjusting the details. Changes won't be saved.Climate risks
Neighborhood: 49913
Nearby schools
Schools provided by the listing agent
- District: Public Schools of Calumet
Source: MiRealSource. This data may not be complete. We recommend contacting the local school district to confirm school assignments for this home.
Similar homes
- $45,0002 bd1 ba1k sqft56685 Rockland St, Laurium, MI 49913For Sale

 MLS ID #50215414, Colton Rine, Five Star Real Estate. MiRealSource
 - $49,9002 bd1 ba1.1k sqft25417 Elm St, Calumet, MI 49913For Sale
 MLS ID #50184047, JEREMY ROWE, NORTHERN MICHIGAN LAND BROKERS - H. MiRealSource
 - $51,9002 bd1 ba1k sqft52 Senter St, Ahmeek, MI 49901For Sale
 MLS ID #50155725, CRAIG HEINONEN, COLDWELL BANKER SCHMIDT REALTORS. MiRealSource
 - $90,0002 bd1 ba670 sqft34446 E Harley Davidson Rd, Lake Linden, MI 49945For Sale
 MLS ID #50202744, GEORGE NEWMAN, SUPERIOR PROPERTIES -REAL ESTATE SALES AND RENTALS. MiRealSource
 - $99,500-- bd-- ba576 sqft3414 6th St, Mohawk, MI 49950For SaleMLS ID #50205923, THOMAS TIKKANEN, SUPERIOR PROPERTIES -REAL ESTATE SALES AND RENTALS. MiRealSource
- $99,9002 bd1 ba963 sqft23 1st St, South Range, MI 49963For SaleMLS ID #50216570, TRAVIS KILPELA, NORTHERN MICHIGAN LAND BROKERS - H. MiRealSource
- $119,0002 bd1 ba945 sqft860 W Franklin St, Hancock, MI 49930For SaleMLS ID #50215409, BRIAN RIMPELA, CENTURY 21 AFFILIATED. MiRealSource
